Details
Cedars Avenue, Rickmansworth
£1,265,000
(Sold Subject To Contract)
Description
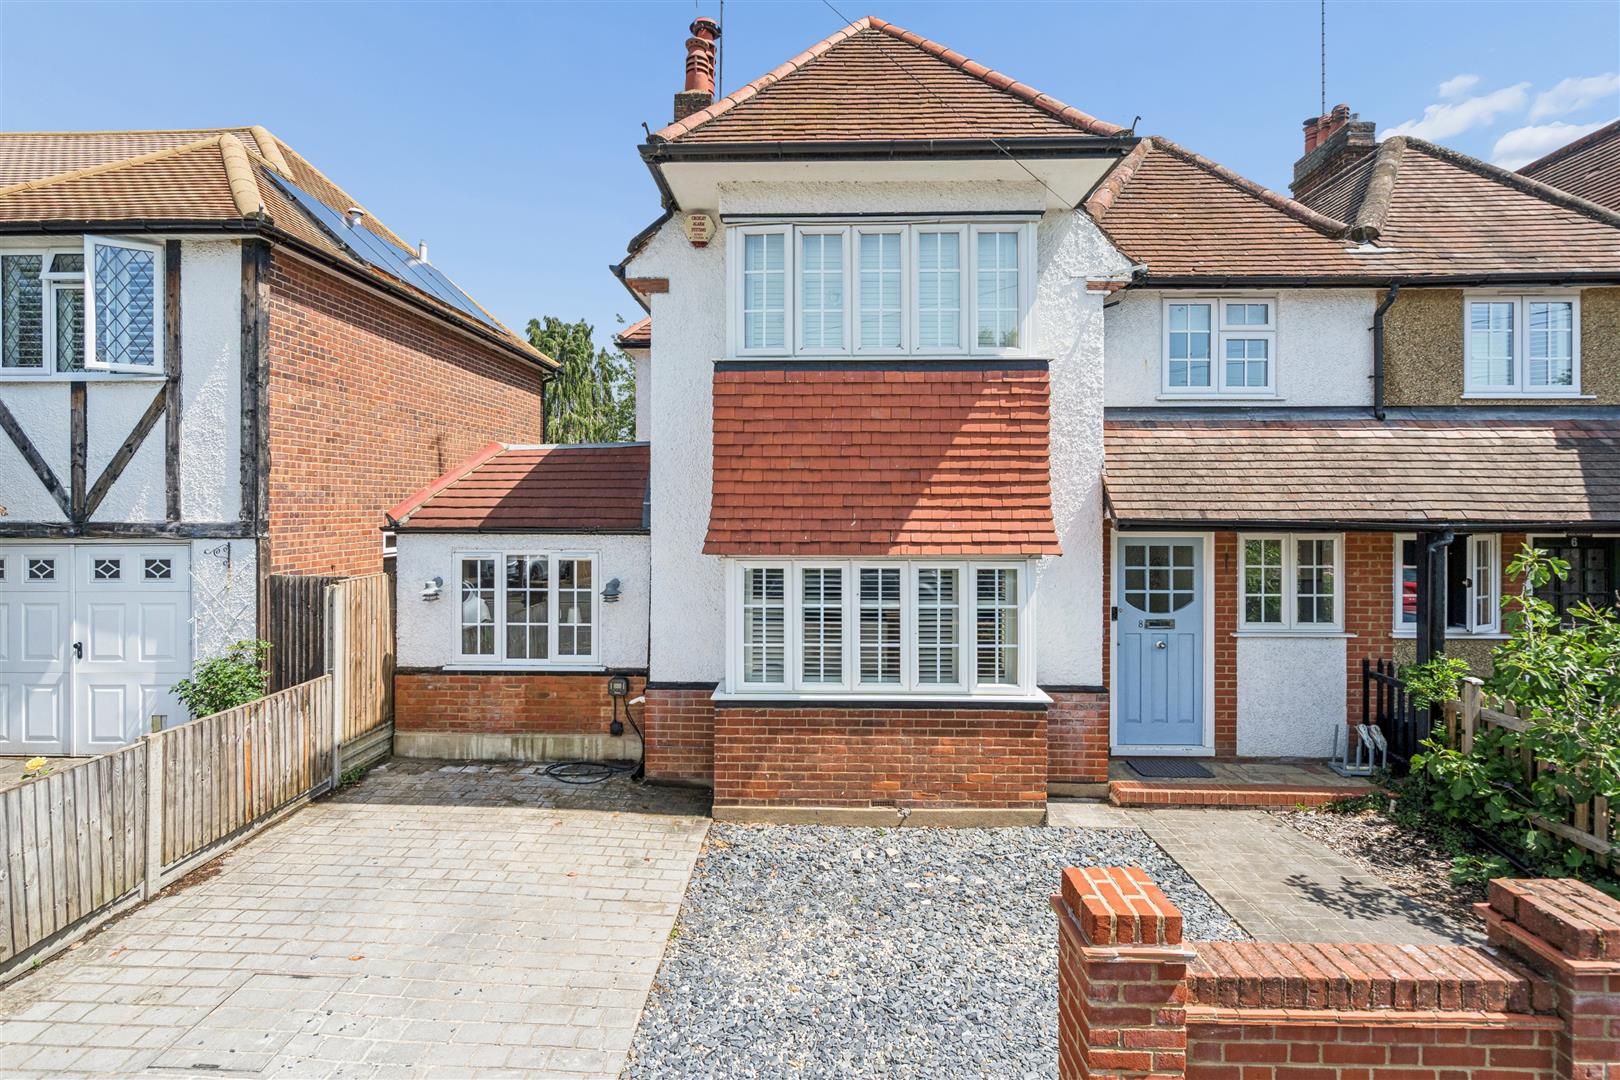
An outstanding four-bedroom semi-detached period home in a highly sought-after location close to Rickmansworth town centre and station.
Built in 1917, this beautifully presented family home has been thoughtfully extended by the current owners to create an impressive and deceptively spacious property extending to approx 2,359 sq ft.
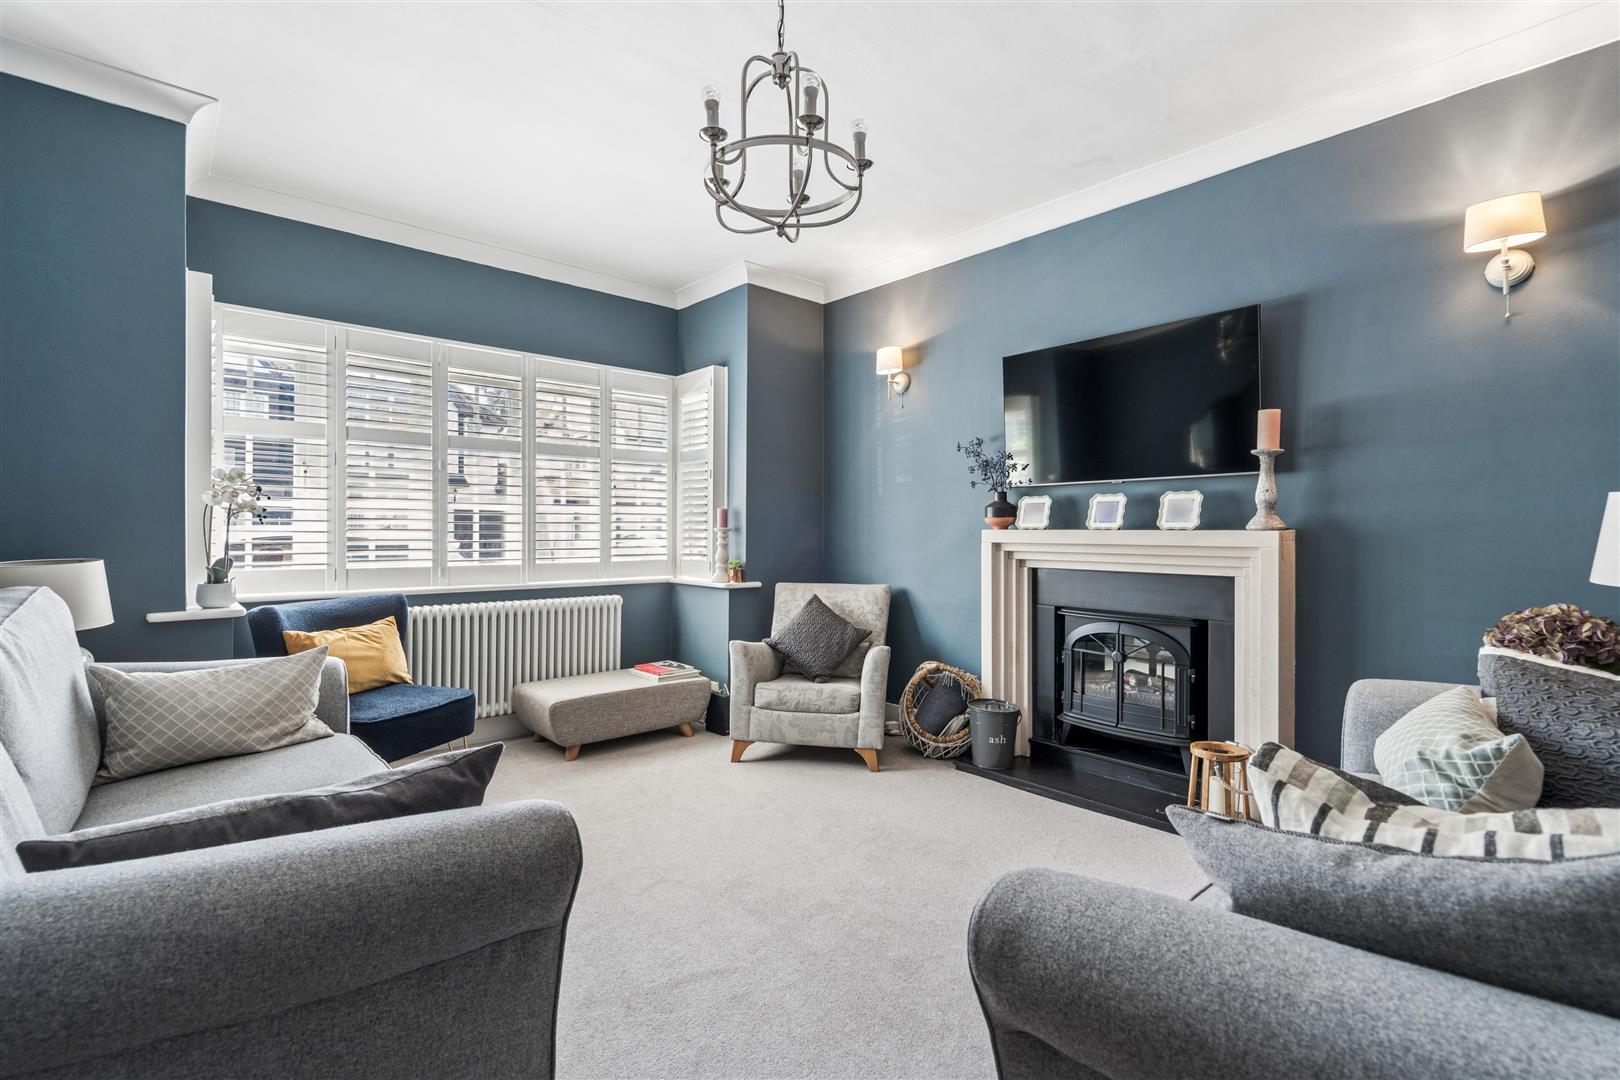
A welcoming entrance hall features a stylish cloakroom and striking original stained-glass double doors opening into an elegant reception room. Throughout the home, character features blend seamlessly with contemporary design to create exceptional family living space.
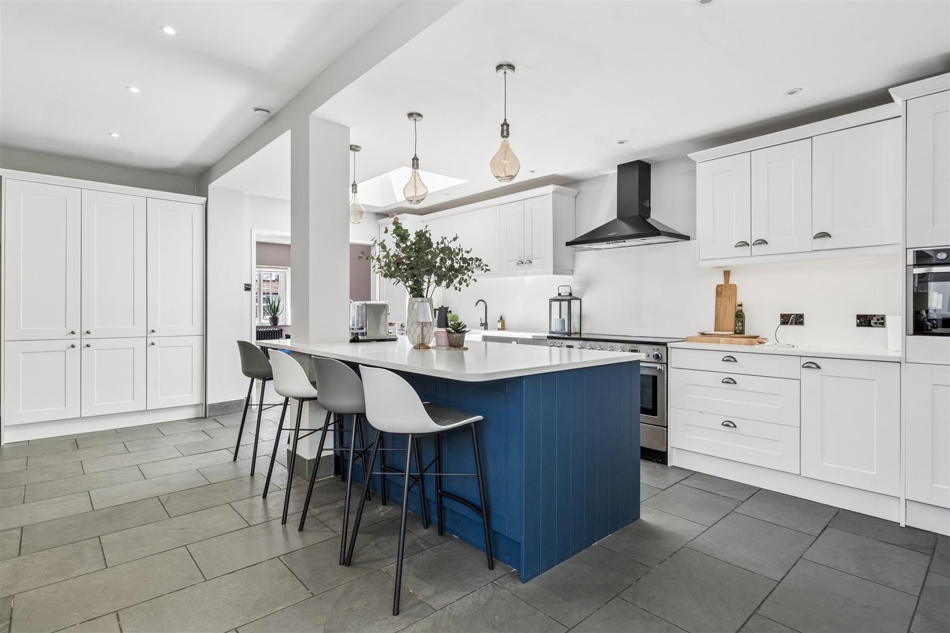
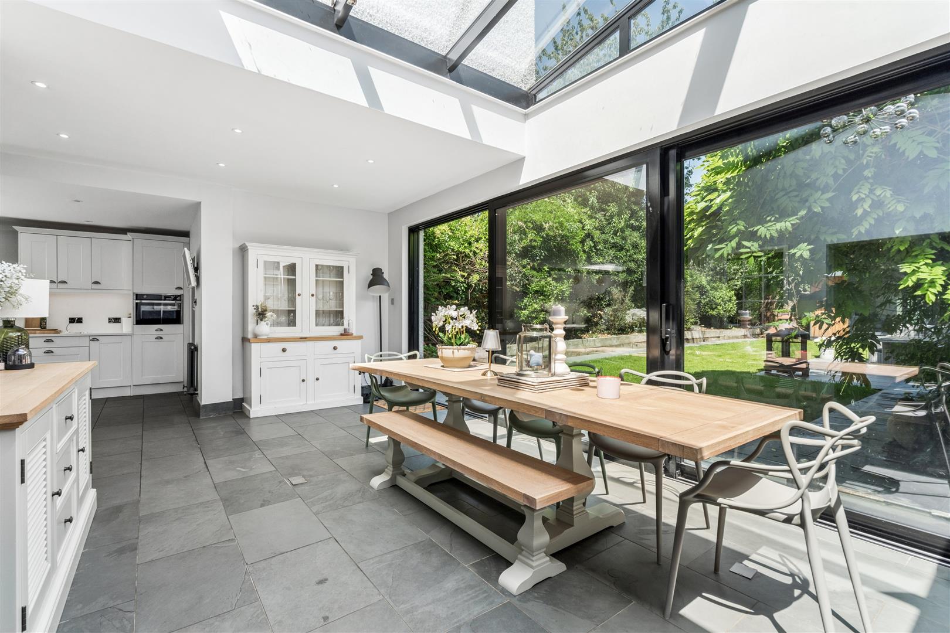
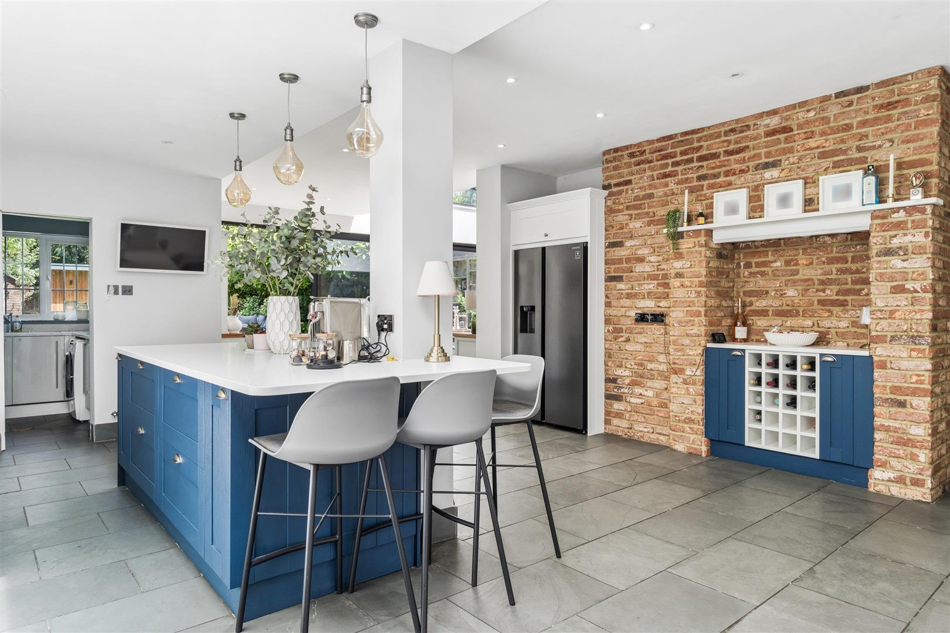
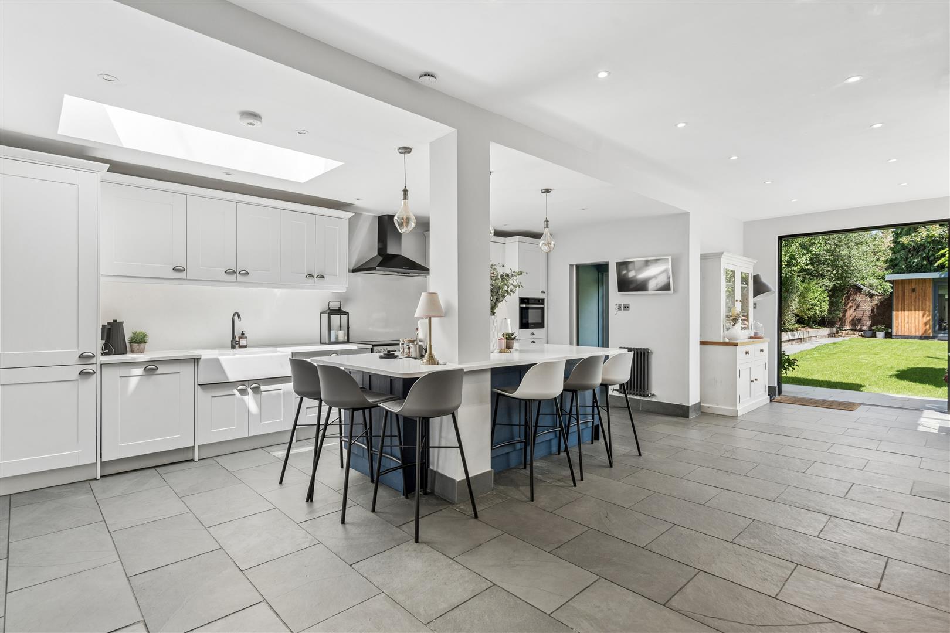
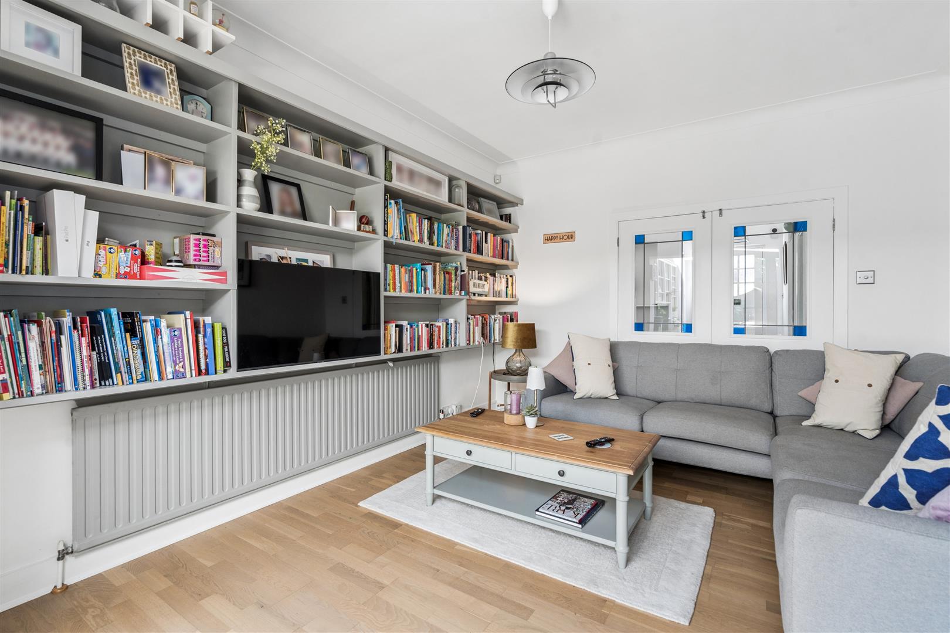
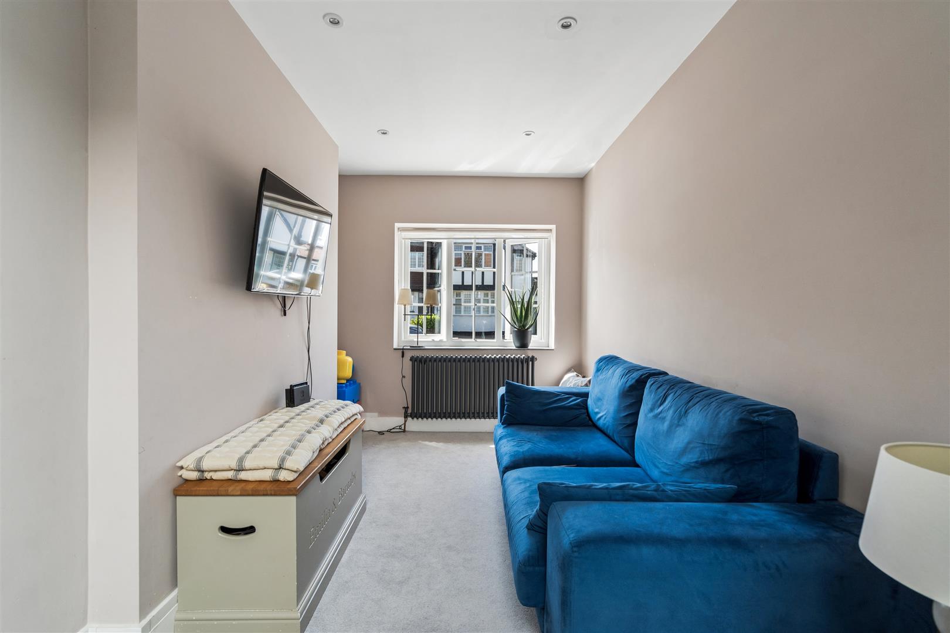
The ground floor offers an abundance of flexible open-plan accommodation, centred around a superb kitchen/breakfast/dining/family room and an additional playroom. Features include original stripped wooden doors, skylights, slate flooring with underfloor heating, and a contemporary freestanding wood-burning stove. The beautifully appointed kitchen is fitted with a large Rangemaster cooker and provides excellent space for cooking and entertaining around the central island. A separate utility room offers direct access to the garden.
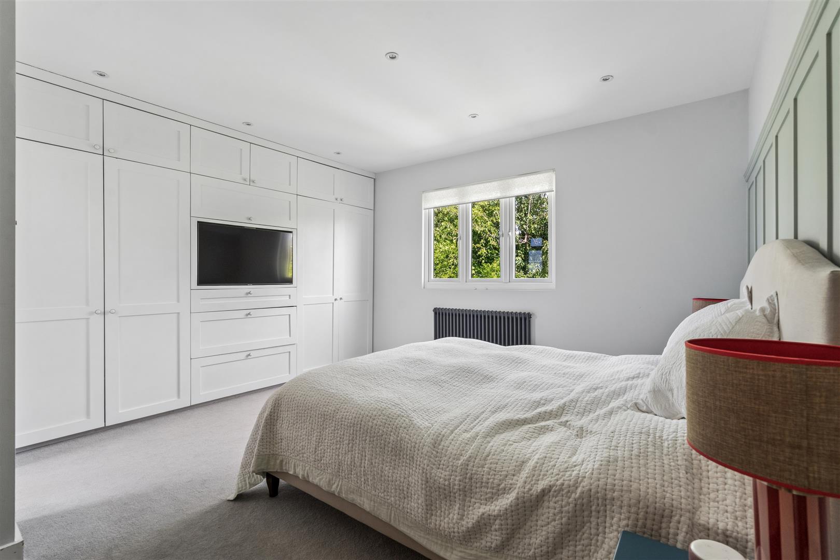
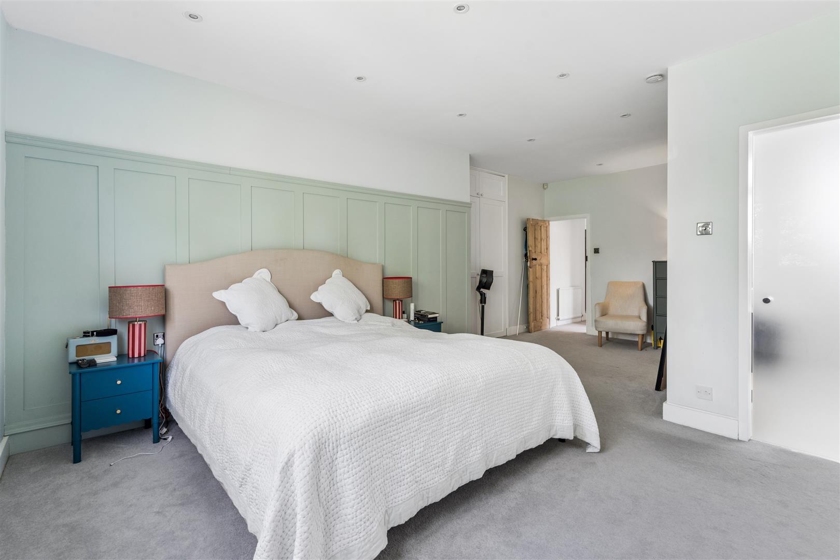
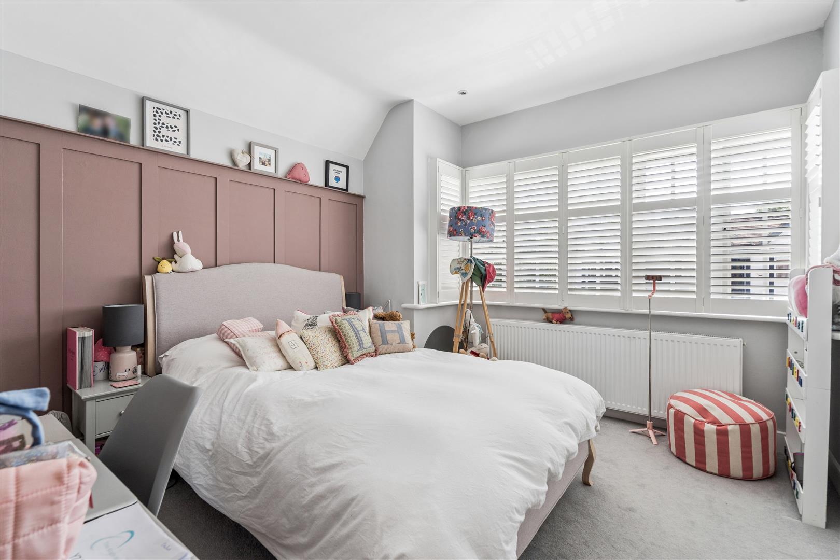
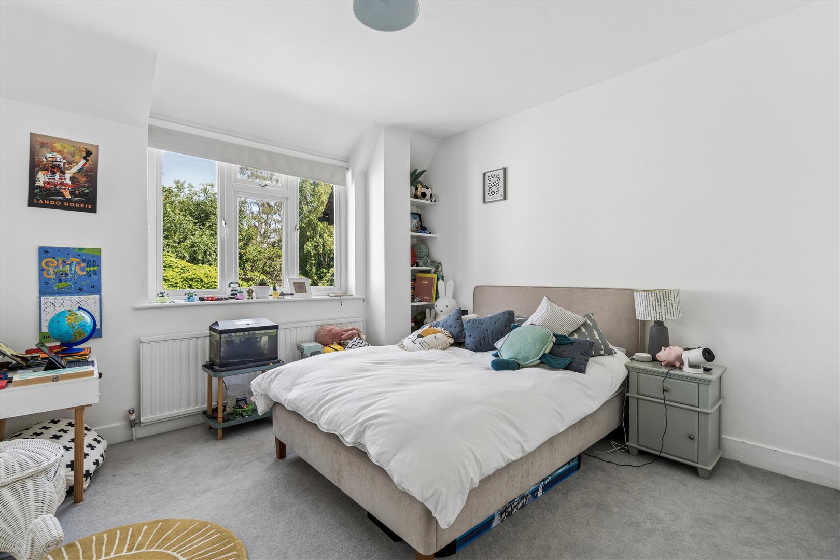
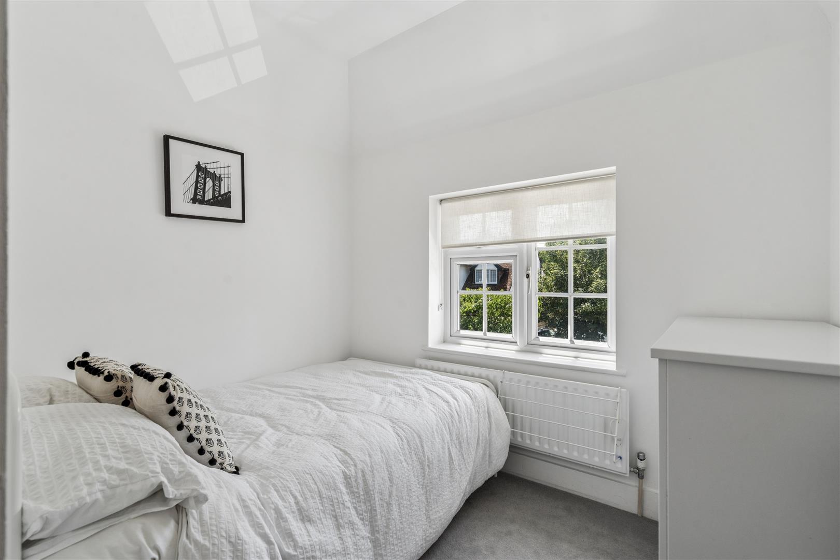
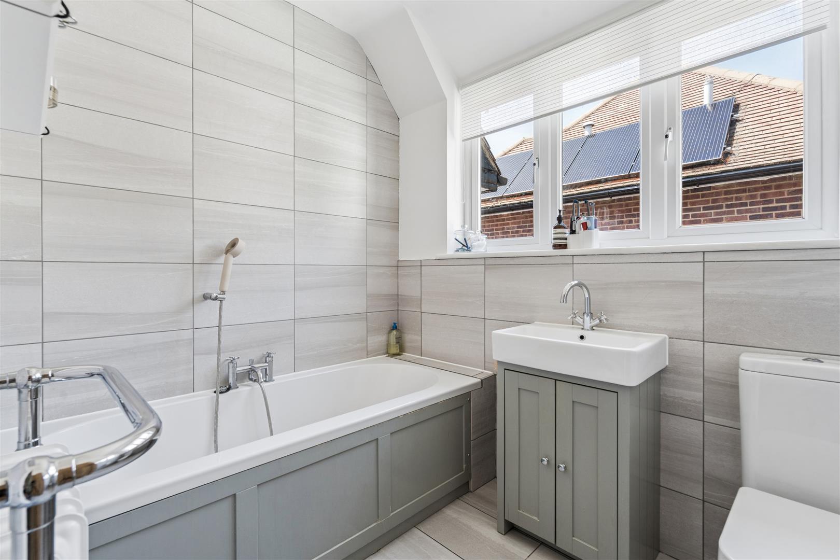
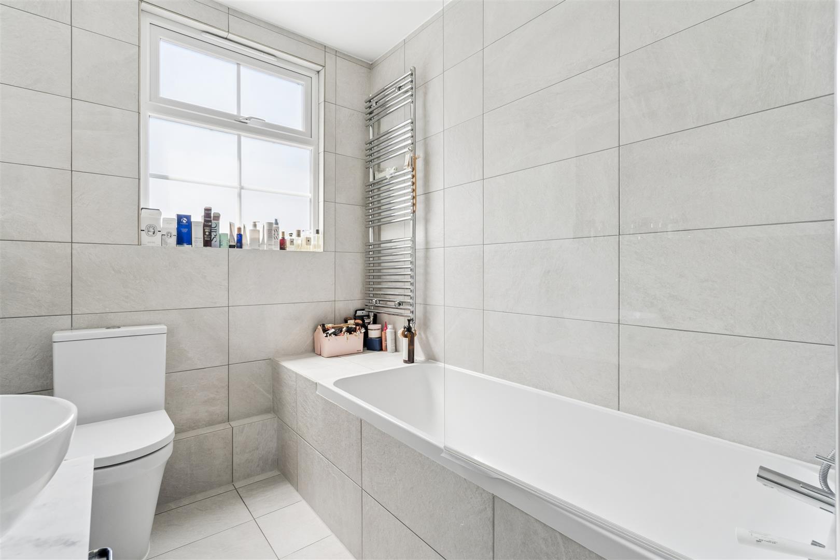
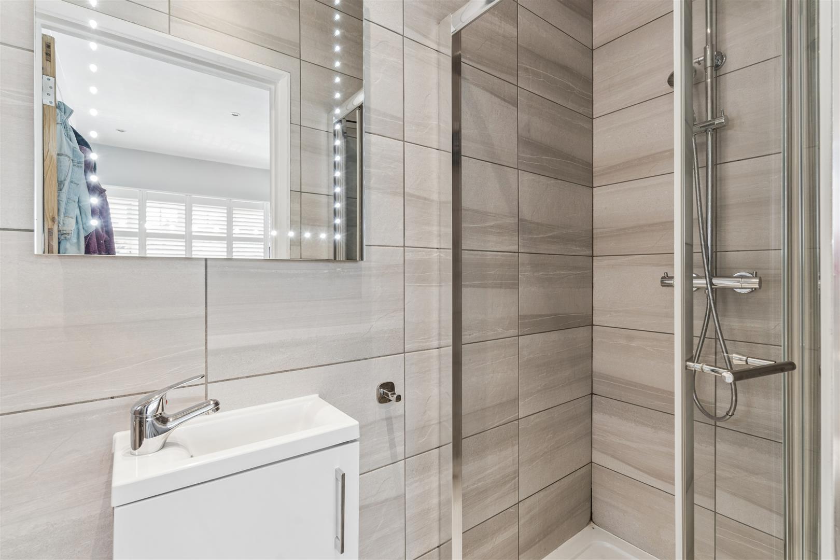
Carpeted stairs lead to the first floor, where a large skylight fills the landing with natural light. The spacious principal bedroom benefits from a dressing area and a contemporary en-suite bathroom. There are two further generous double bedrooms, one with an en-suite shower room and both feature extensive built-in wardrobes. A fourth bedroom currently used as a small double, provides additional accommodation. The family bathroom is beautifully presented with a modern white suite.
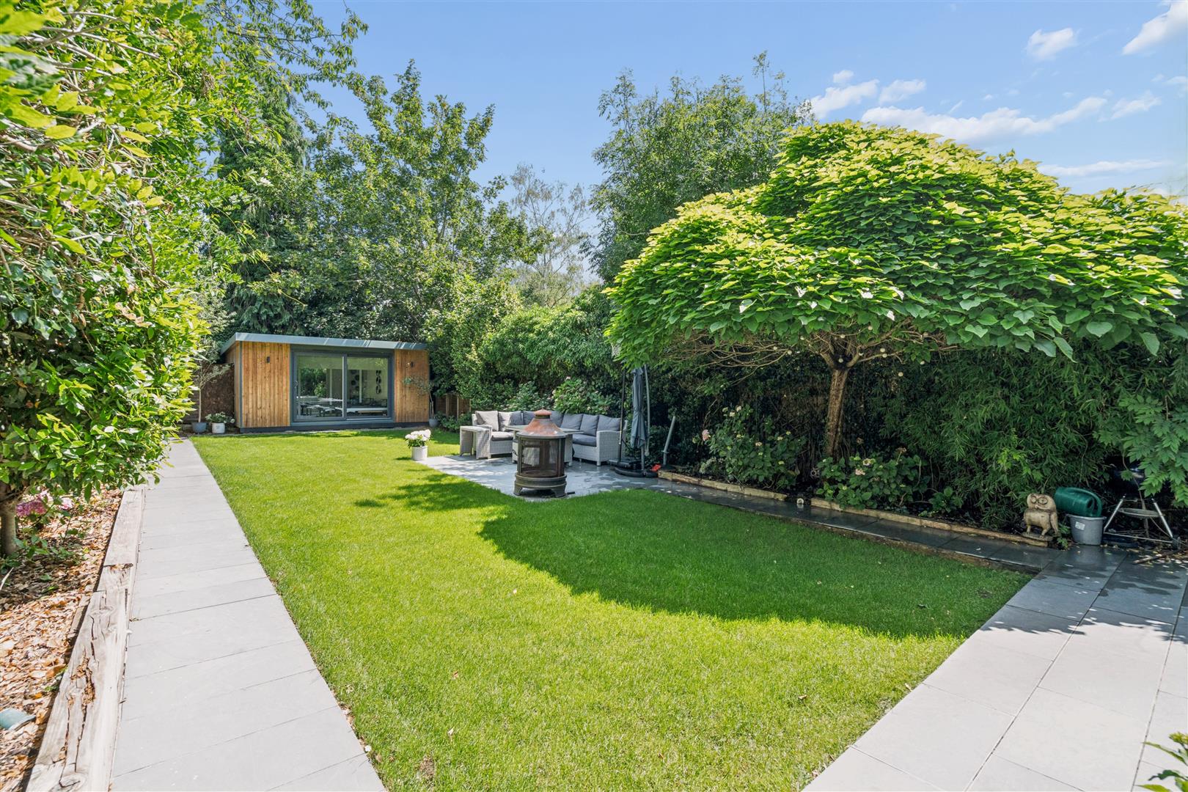
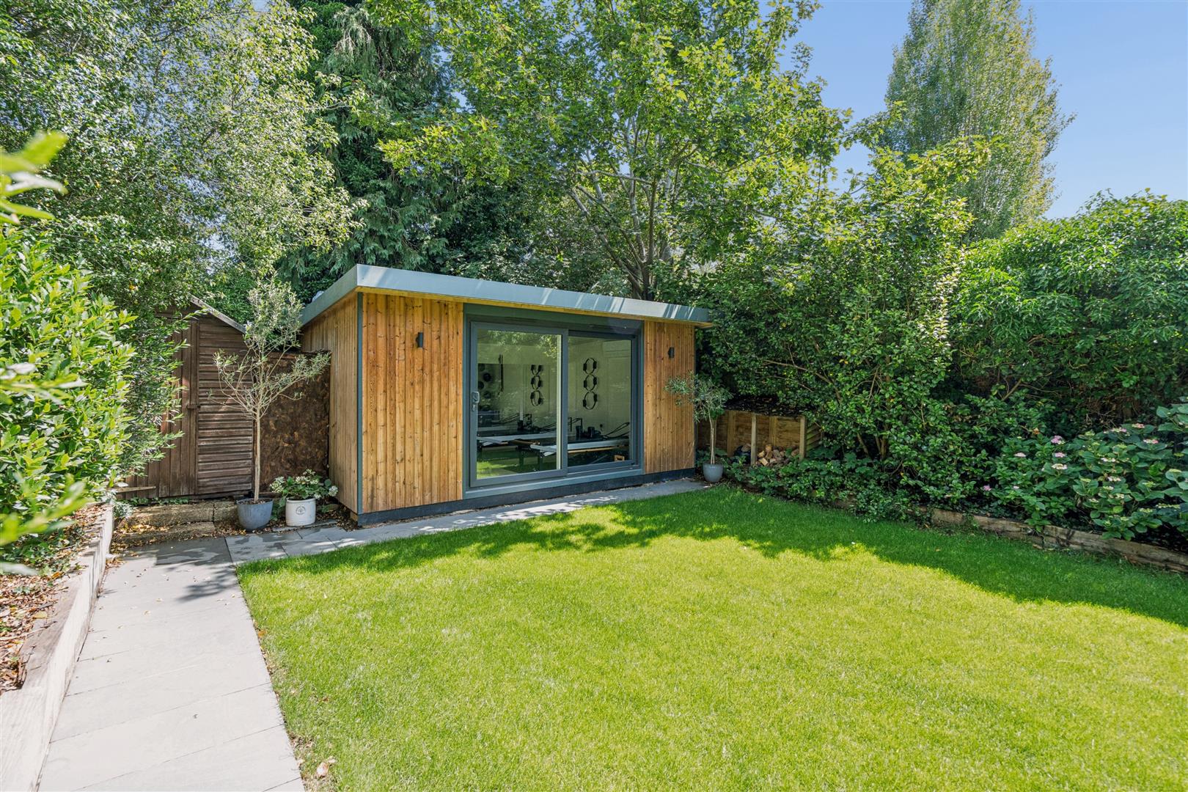
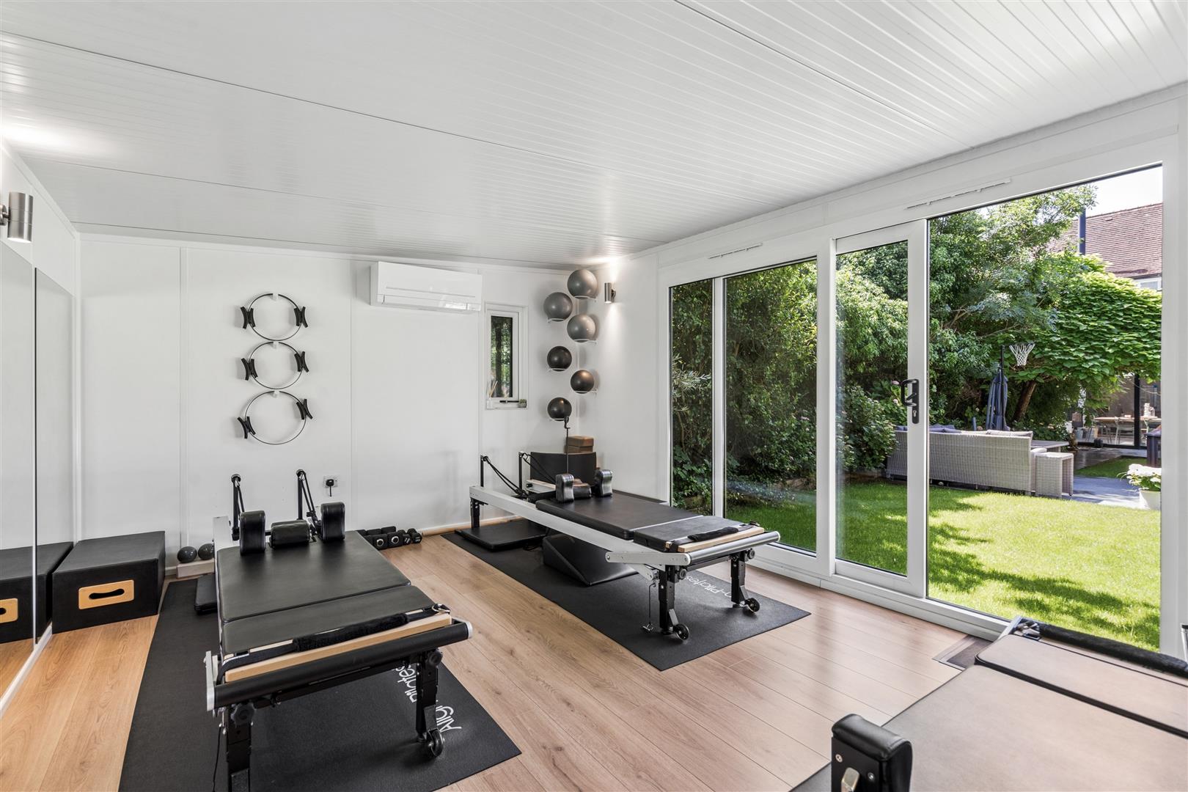
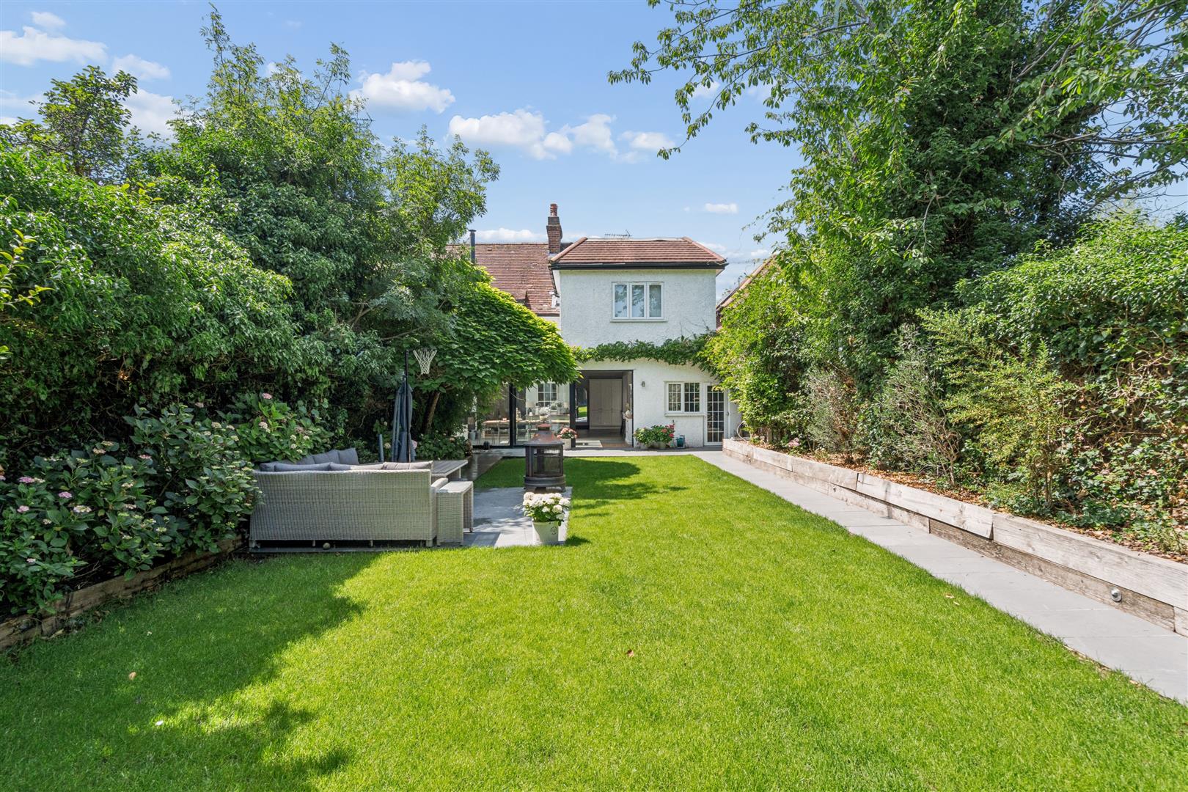
Outside, the rear garden is predominantly laid to lawn with high hedging affording privacy and a patio area perfect for outdoor dining. At the end of the garden a superb garden studio with heating and air conditioning provides a perfect home office or gym.
To the front, the property benefits from off-street parking for two vehicles and an electric vehicle charging point.
SITUATION
This property enjoys access to Rickmansworth town centre, with its selection of schools and shops. For the commuter, Rickmansworth has its own railway station, which provides a Metropolitan Line/Chiltern Railways service into London. For those who drive, there is access to the M25 at Junctions 17 and 18. Schooling for children of all ages is available within the district. Leisure facilities are numerous, including several well-known golf courses, such as nearby Moor Park and The Grove. The 100 acre Aquadrome consisting of three lakes, grassland and woodland provides an ideal location for walking, cycling, fishing and numerous watersports.
VIEWINGS
By appointment only please via the Vendors' Agents, John Roberts & Co, 47B Lower Road, Chorleywood, Herts WD3 5LQ. Tel. 01923 285123.
Opening times: Monday to Friday 9:00am to 6:00pm Saturday 9:00am to 4:00pm.
TENURE
Freehold
COUNCIL
Three Rivers District Council Band F: £3491.95 ( 2026/2027)
Viewing
Please contact us on 01923 285123 if you wish to arrange a viewing appointment for this property, or require further information.
Disclaimer
John Roberts & Co endeavour to maintain accurate depictions of properties in Virtual Tours, Floor Plans and descriptions, however, these are intended only as a guide and purchasers must satisfy themselves by personal inspection.
An outstanding four-bedroom semi-detached period home in a highly sought-after location close to Rickmansworth town centre and station.
Built in 1917, this beautifully presented family home has been thoughtfully extended by the current owners to create an impressive and deceptively spacious property extending to approx 2,359 sq ft.
A welcoming entrance hall features a stylish cloakroom and striking original stained-glass double doors opening into an elegant reception room. Throughout the home, character features blend seamlessly with contemporary design to create exceptional family living space.
The ground floor offers an abundance of flexible open-plan accommodation, centred around a superb kitchen/breakfast/dining/family room and an additional playroom. Features include original stripped wooden doors, skylights, slate flooring with underfloor heating, and a contemporary freestanding wood-burning stove. The beautifully appointed kitchen is fitted with a large Rangemaster cooker and provides excellent space for cooking and entertaining around the central island. A separate utility room offers direct access to the garden.
Carpeted stairs lead to the first floor, where a large skylight fills the landing with natural light. The spacious principal bedroom benefits from a dressing area and a contemporary en-suite bathroom. There are two further generous double bedrooms, one with an en-suite shower room and both feature extensive built-in wardrobes. A fourth bedroom currently used as a small double, provides additional accommodation. The family bathroom is beautifully presented with a modern white suite.
Outside, the rear garden is predominantly laid to lawn with high hedging affording privacy and a patio area perfect for outdoor dining. At the end of the garden a superb garden studio with heating and air conditioning provides a perfect home office or gym.
To the front, the property benefits from off-street parking for two vehicles and an electric vehicle charging point.
SITUATION
This property enjoys access to Rickmansworth town centre, with its selection of schools and shops. For the commuter, Rickmansworth has its own railway station, which provides a Metropolitan Line/Chiltern Railways service into London. For those who drive, there is access to the M25 at Junctions 17 and 18. Schooling for children of all ages is available within the district. Leisure facilities are numerous, including several well-known golf courses, such as nearby Moor Park and The Grove. The 100 acre Aquadrome consisting of three lakes, grassland and woodland provides an ideal location for walking, cycling, fishing and numerous watersports.
VIEWINGS
By appointment only please via the Vendors' Agents, John Roberts & Co, 47B Lower Road, Chorleywood, Herts WD3 5LQ. Tel. 01923 285123.
Opening times: Monday to Friday 9:00am to 6:00pm Saturday 9:00am to 4:00pm.
TENURE
Freehold
COUNCIL
Three Rivers District Council Band F: £3491.95 ( 2026/2027)
Viewing
Please contact us on 01923 285123 if you wish to arrange a viewing appointment for this property, or require further information.
Disclaimer
John Roberts & Co endeavour to maintain accurate depictions of properties in Virtual Tours, Floor Plans and descriptions, however, these are intended only as a guide and purchasers must satisfy themselves by personal inspection.
Features
- OUTSTANDING FOUR BEDROOM PERIOD FAMILY HOME BOASTING APPROX 2,359 SQ FT
- HIGHLY SOUGHT AFTER LCOATION CLOSE TO TOWN CENTRE AND STATION
- STUNNING OPEN PLAN KITCHEN/DINING/FAMILY ROOM/PLAYROOM
- ELEGANT SITTING ROOM WITH FEATURE FIREPLACE & BAY WINDOW
- FOUR DOUBLE BEDROOMS, (TWO EN-SUITE)
- BEAUTIFUL FAMILY BATHROOM
- CHARMING REAR GARDEN WITH MATURE HEDGING FOR PRIVACY
- IMPRESSIVE GARDEN STUDIO WITH HEATING AND AIR CONDITIONING
- OFF STREET PARKING FOR TWO CARS AND CHARGING POINT
- EPC :
Share
Request aValuation
Thinking of selling? Get in touch for a free, no obligation valuation from John Roberts & Co.