Details
Parkfield, Chorleywood
£1,450,000
Description
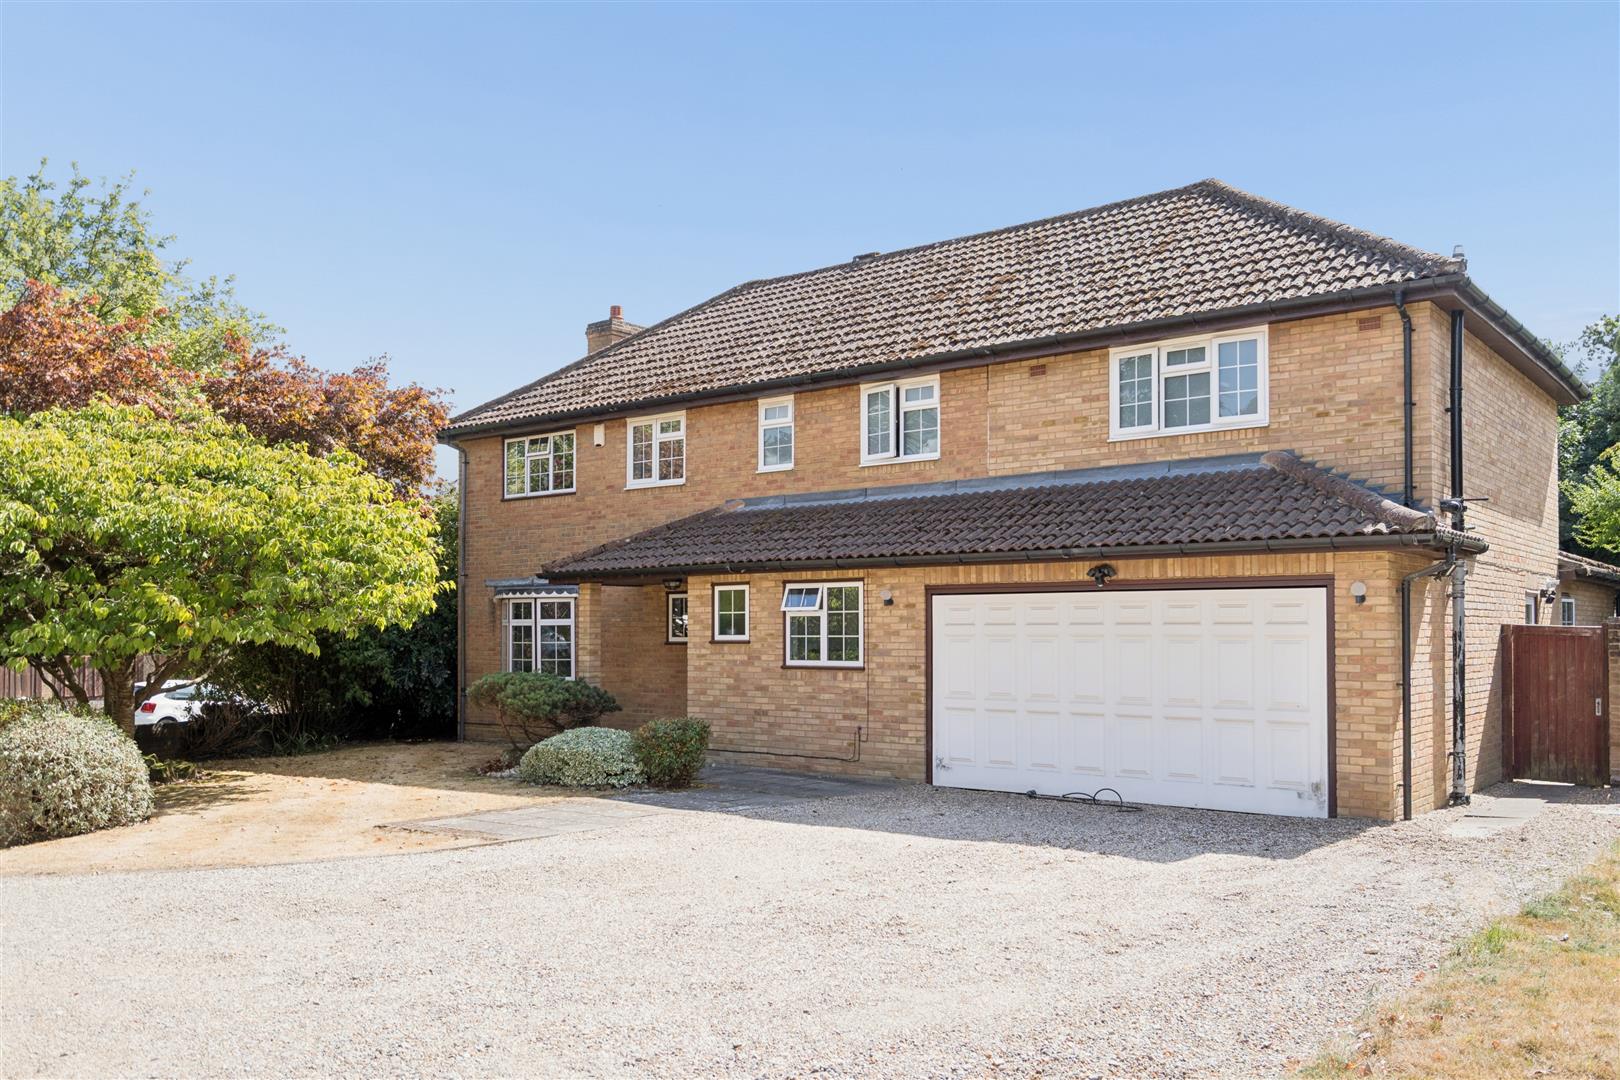
A stunning five-bedroom detached family home, enviably positioned within a sought-after area of Chorleywood, it is tucked away in an attractive cul-de-sac.
The property has been extensively updated and thoughtfully enhanced by the current owners, creating a highly desirable family home that combines contemporary living with excellent access to transport links and the surrounding countryside.
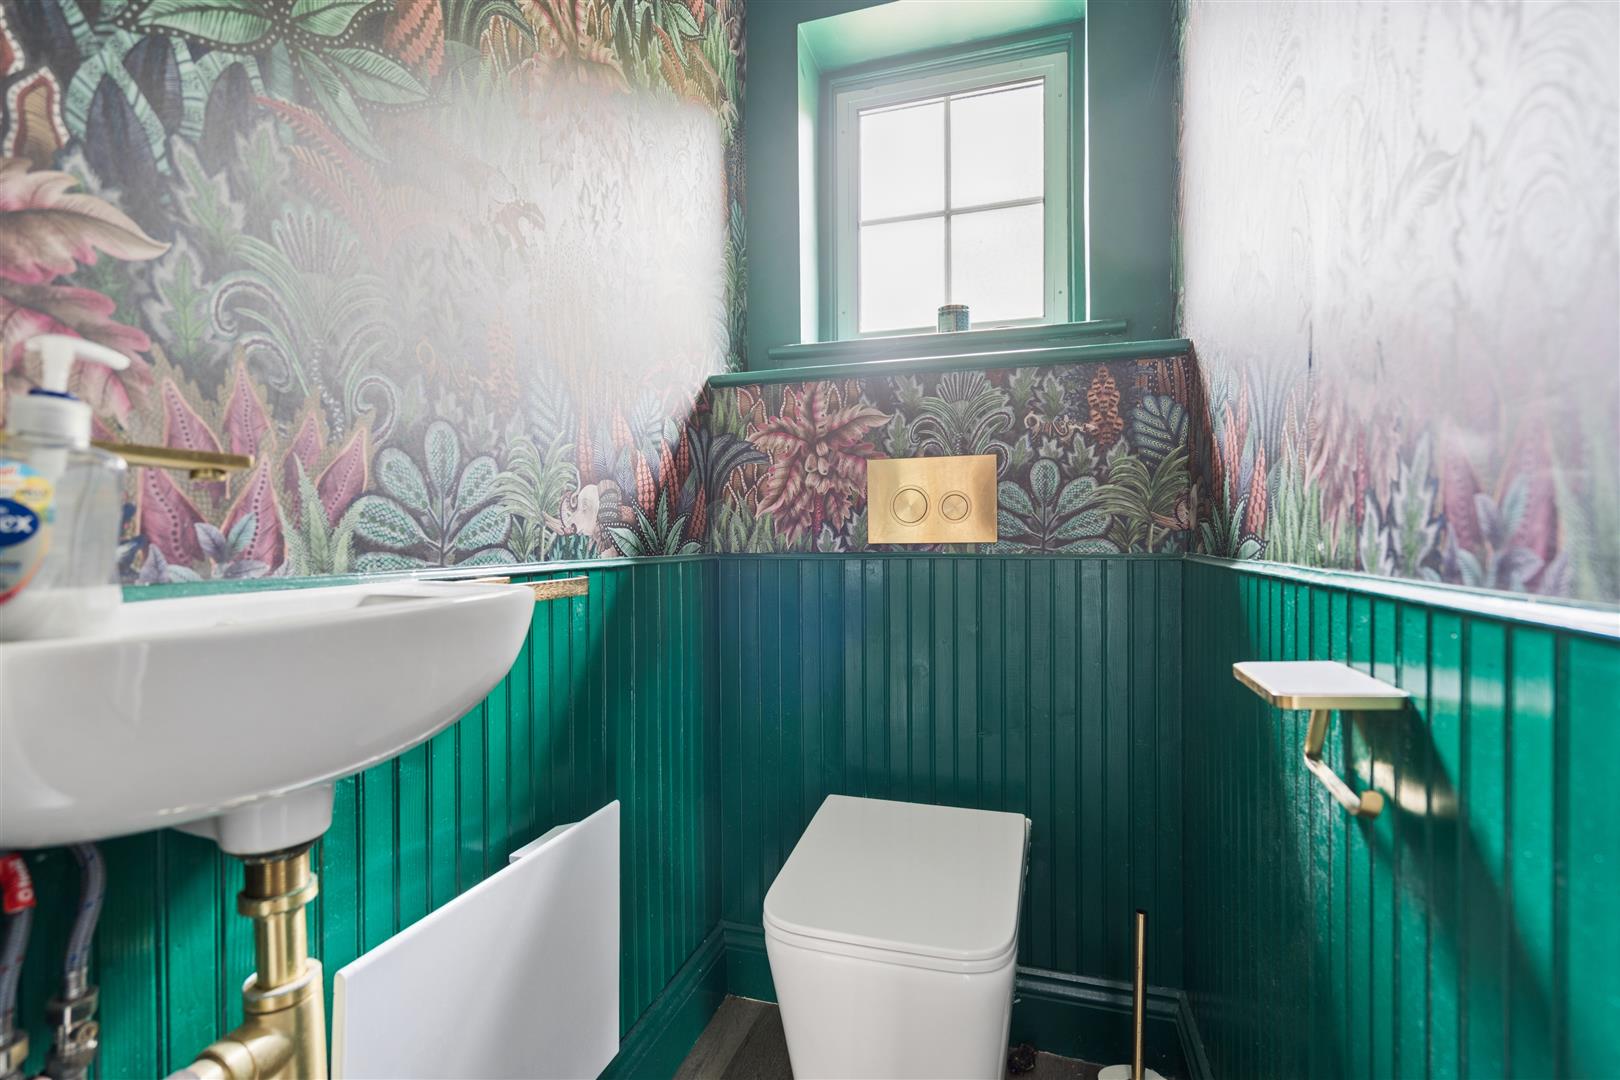
The spacious entrance hall has a beautifully appointed cloakroom and two generous under-stairs storage cupboards.
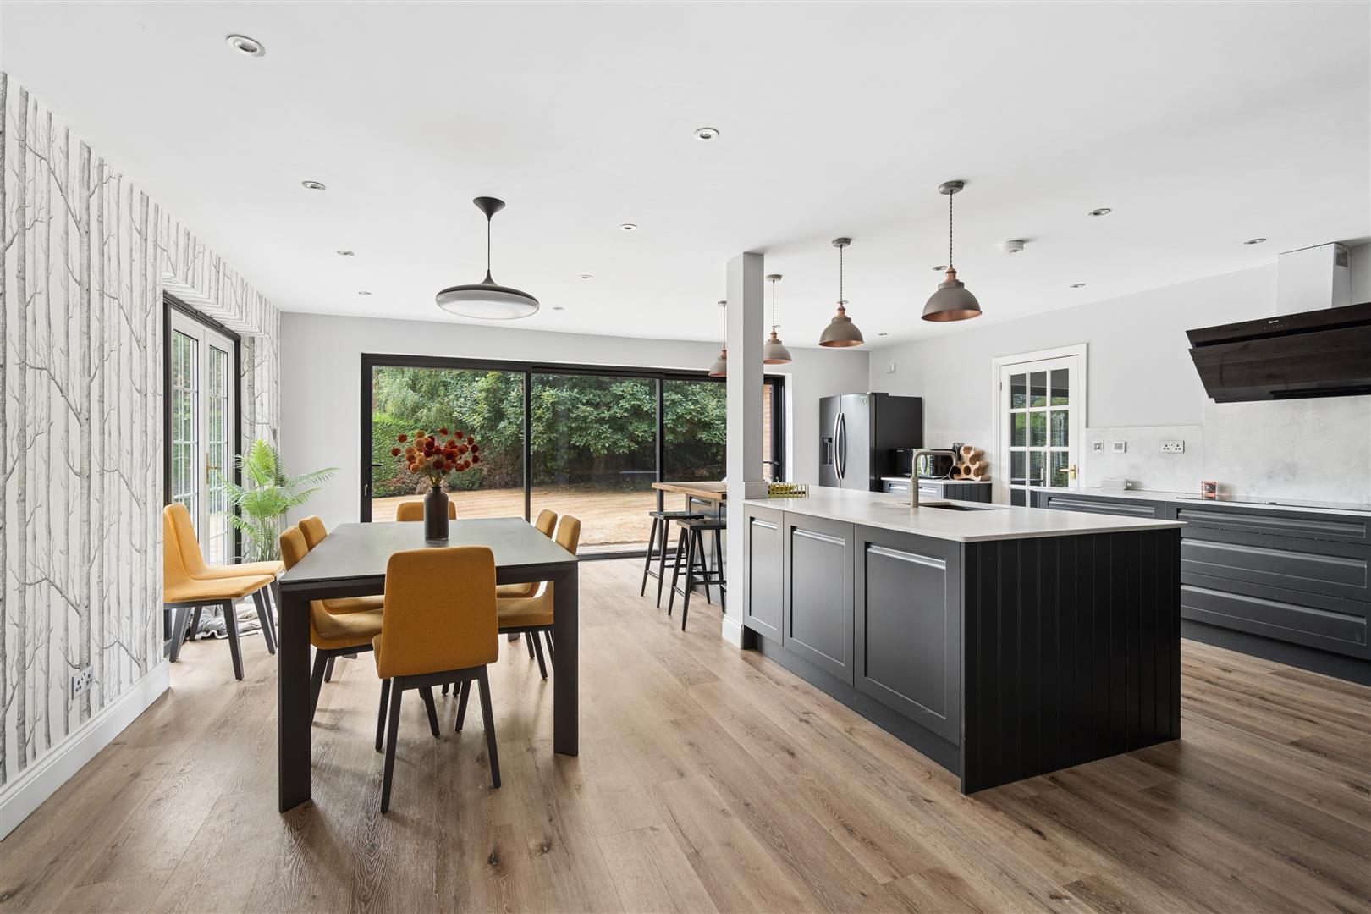
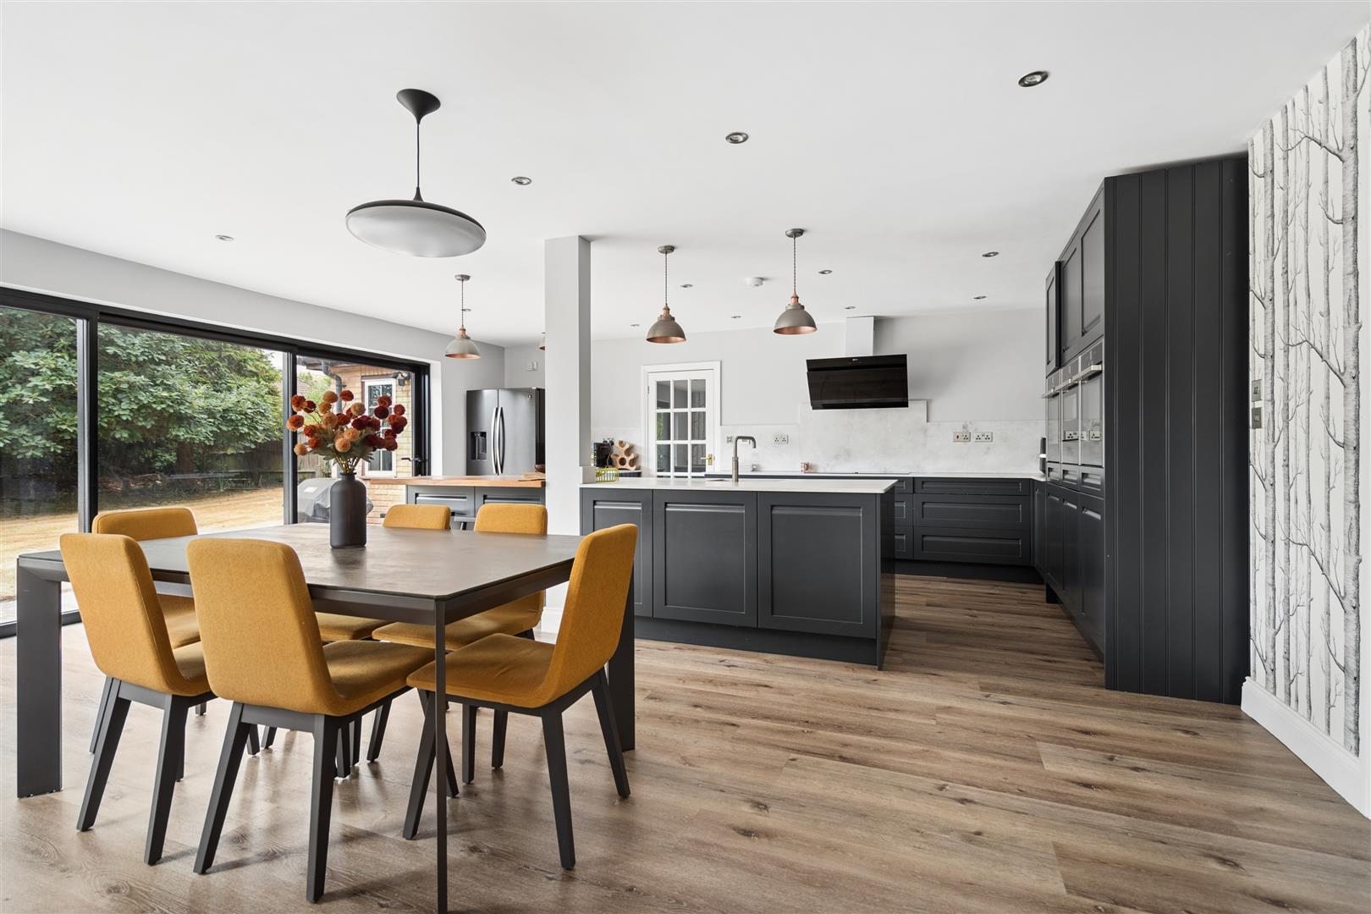
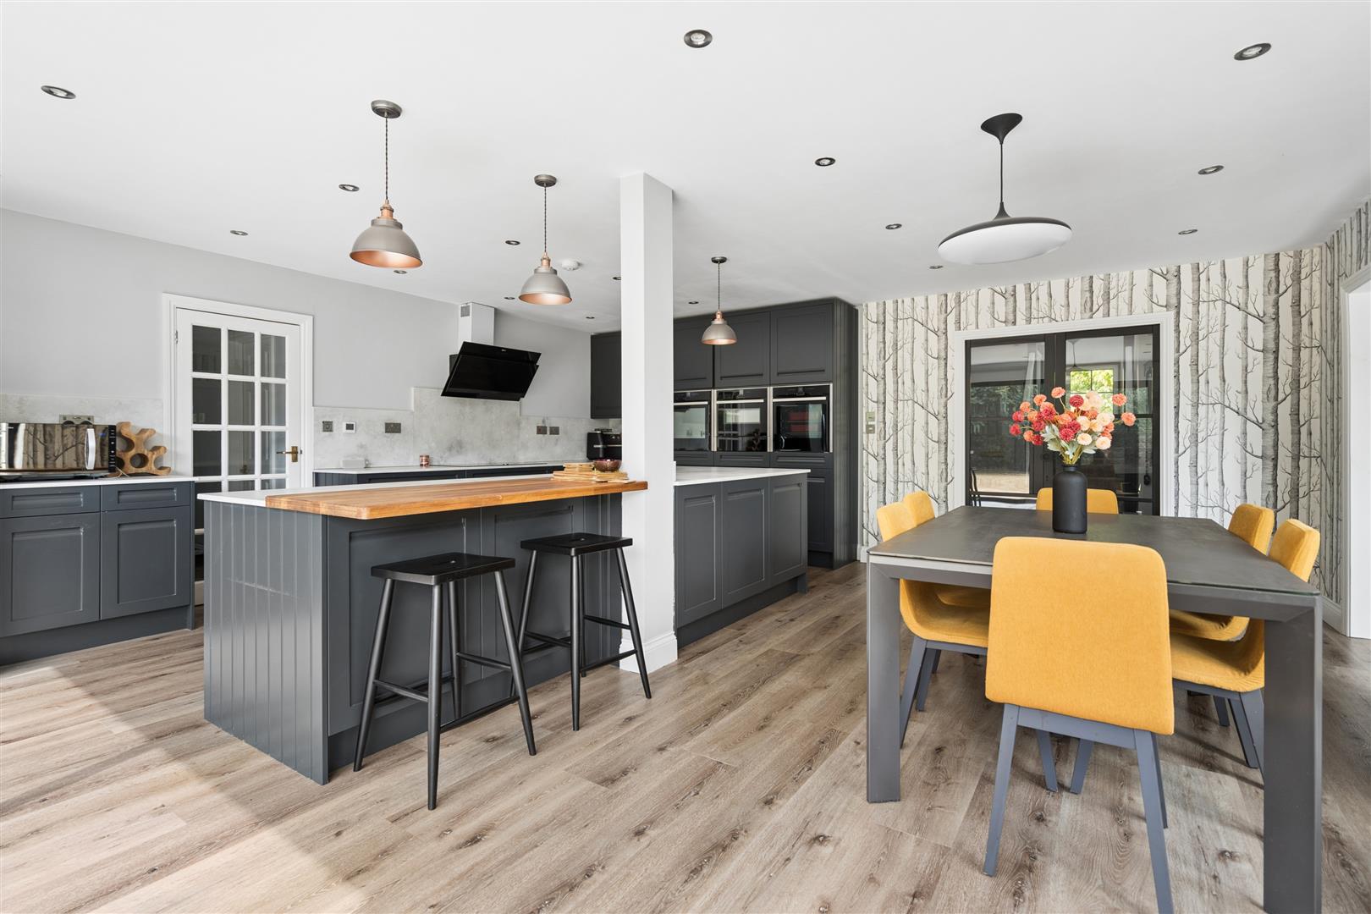
At the heart of the home is the impressive open-plan kitchen and dining room designed with style and practicality, featuring a large island, two ovens, an integrated combination oven, warming drawer, drinks cooler, Quooker tap. Expansive folding doors open to the garden, creating a wonderful sense of space, allowing natural light to flood the room. Separate walk-in pantry.
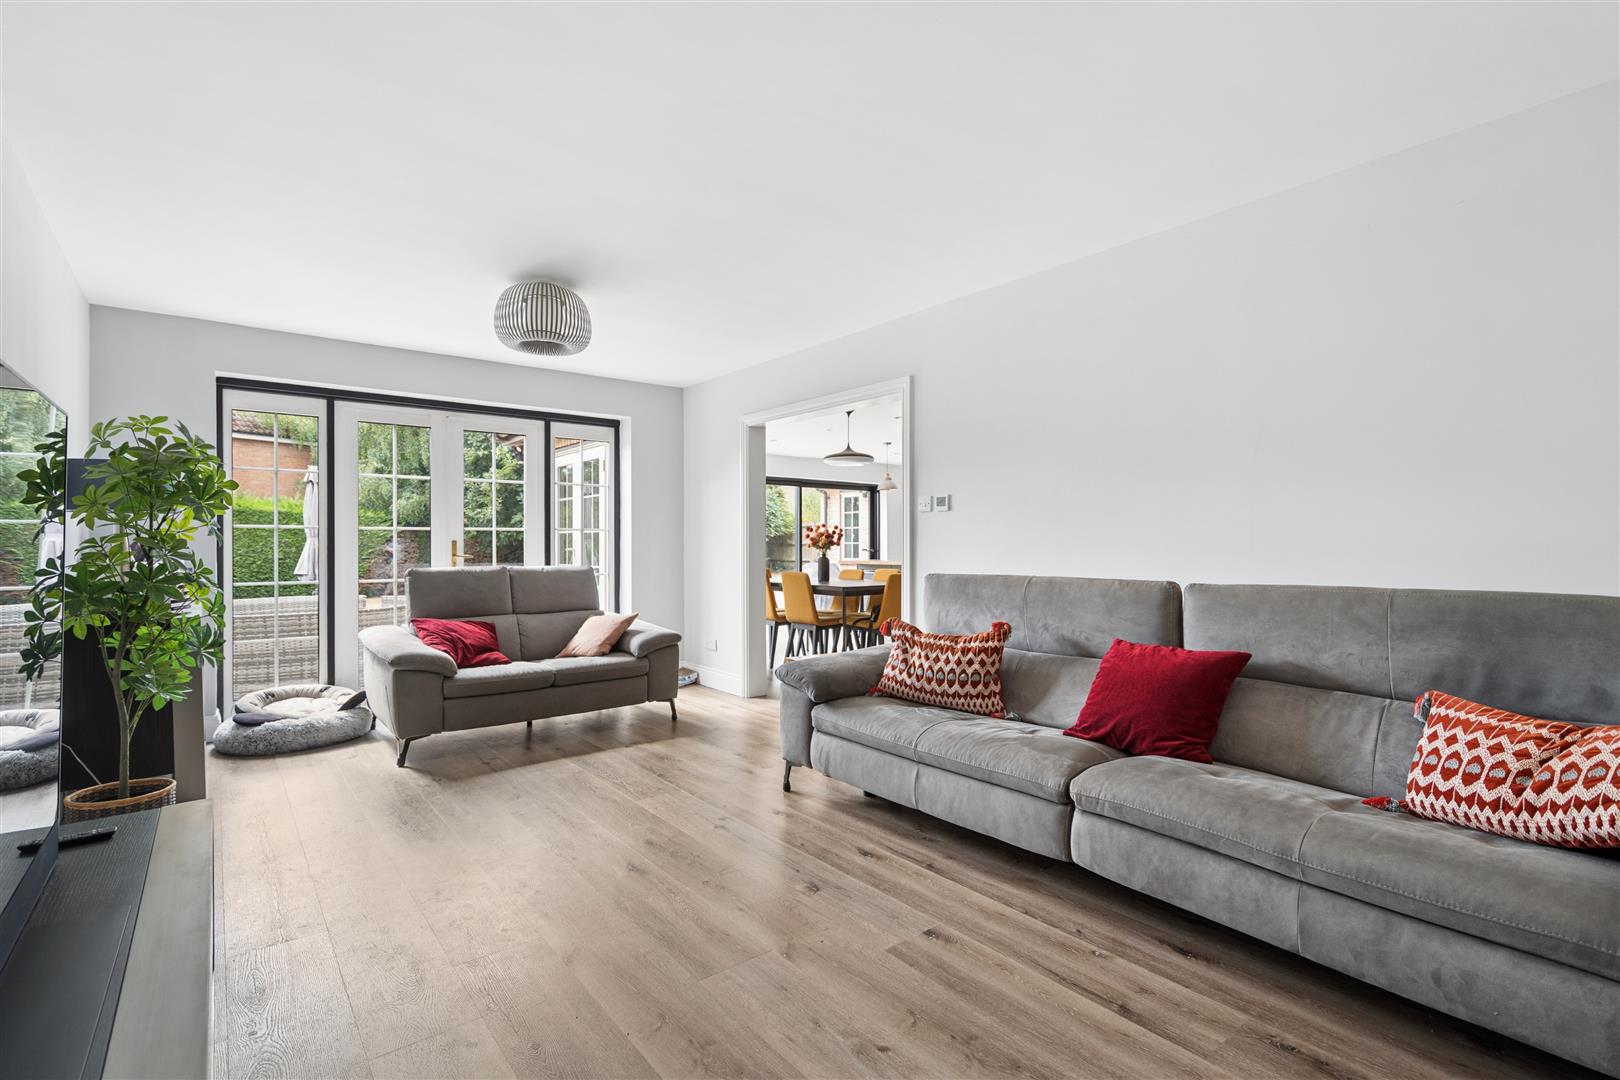
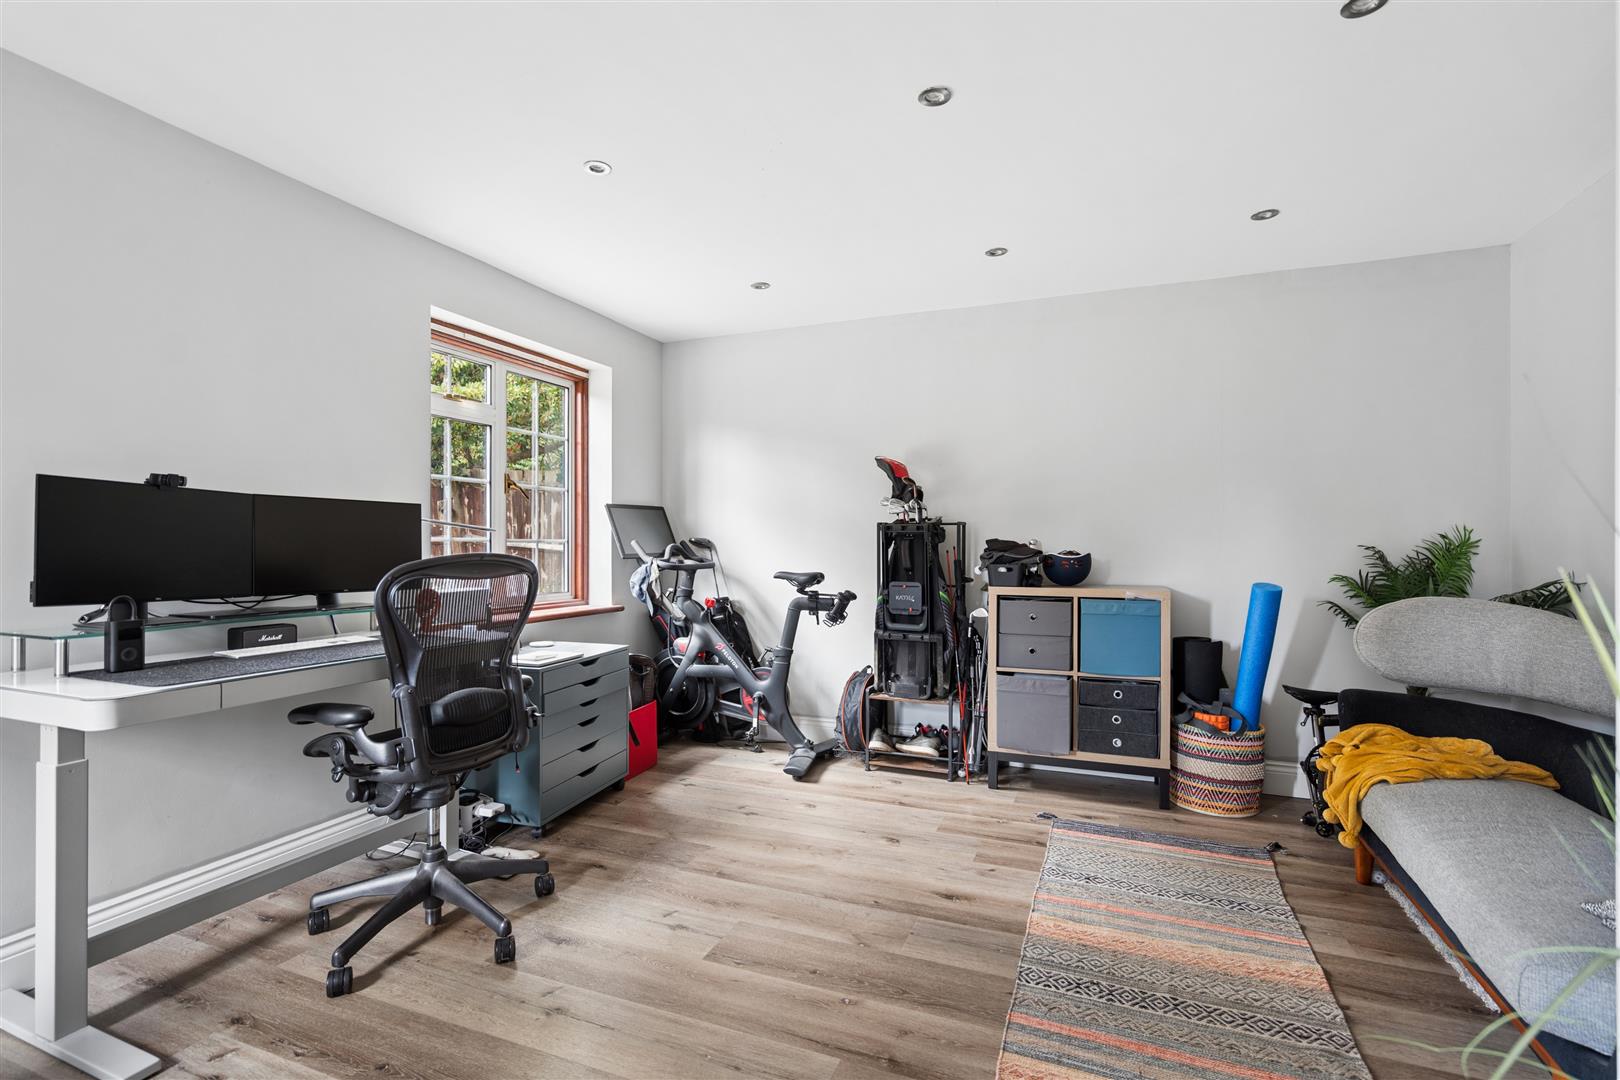
The dual-aspect sitting room overlooks the rear garden and there's a separate study and a large family room with an adjacent cloakroom. This versatile area offers the potential to create a further ground-floor bedroom with en-suite facilities with nearby internal access to the garage.
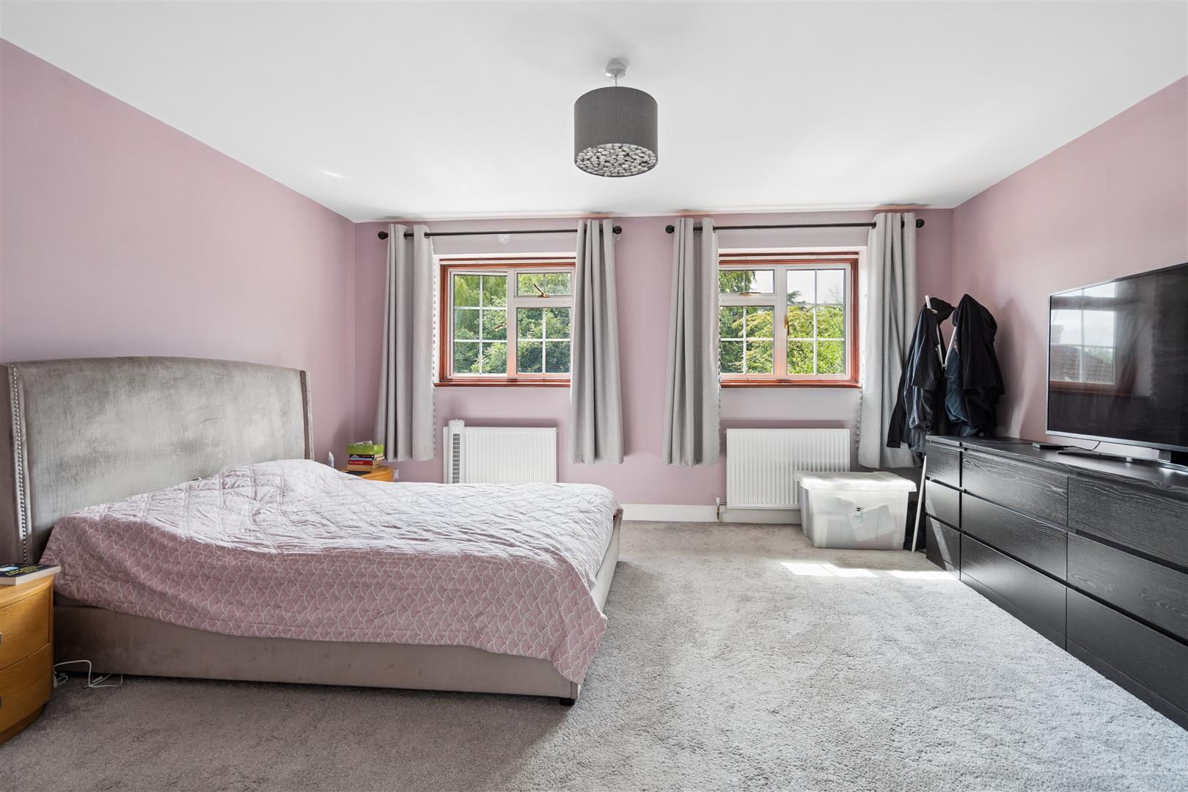
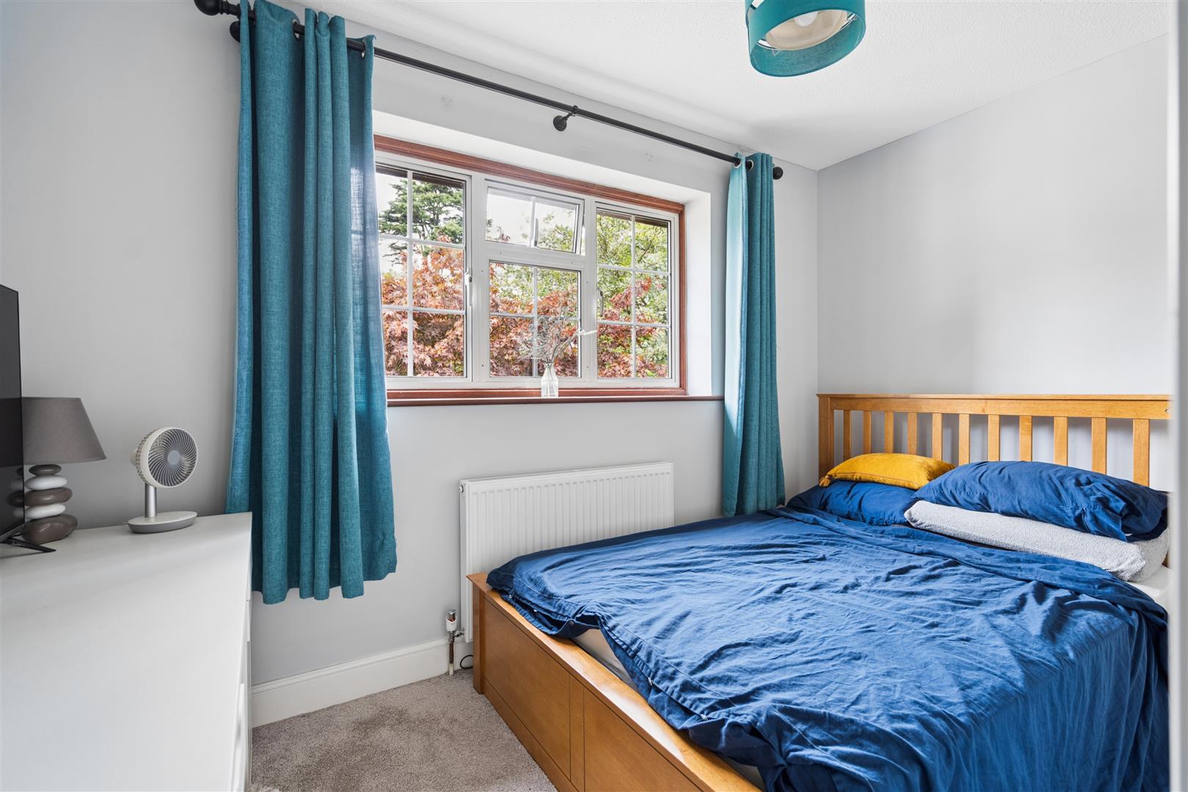
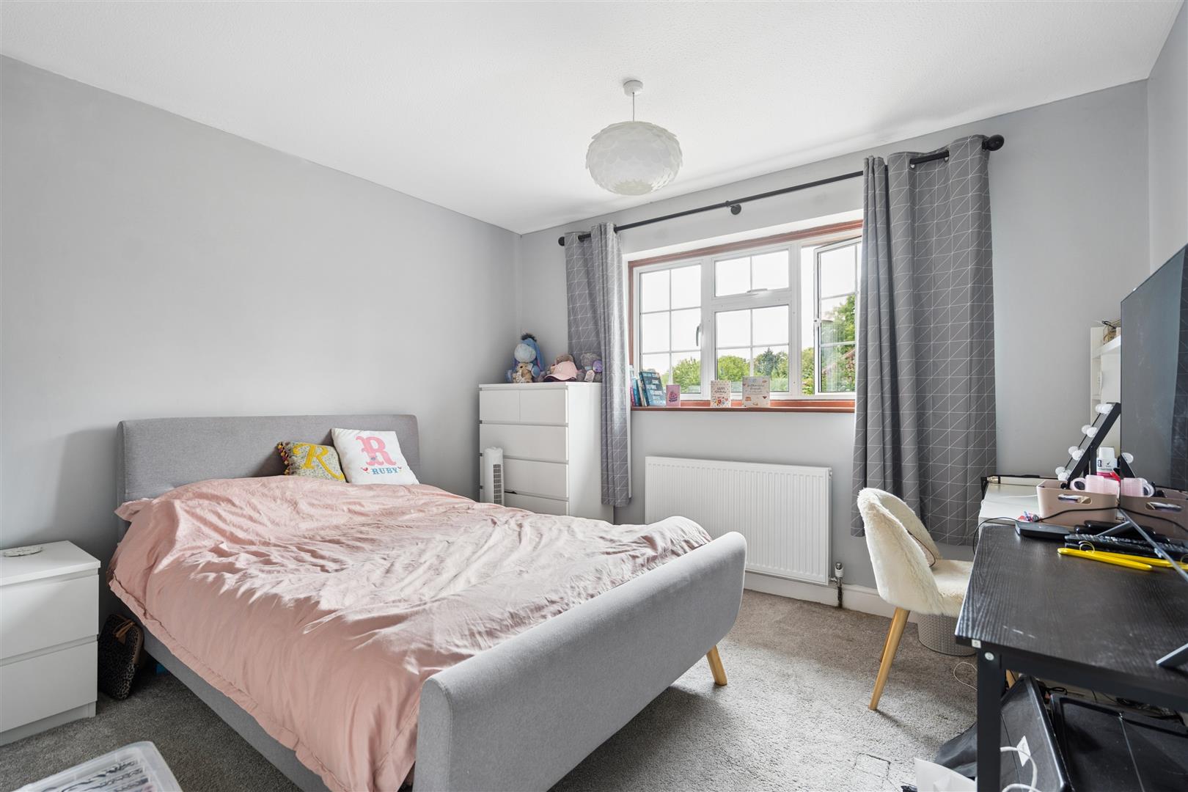
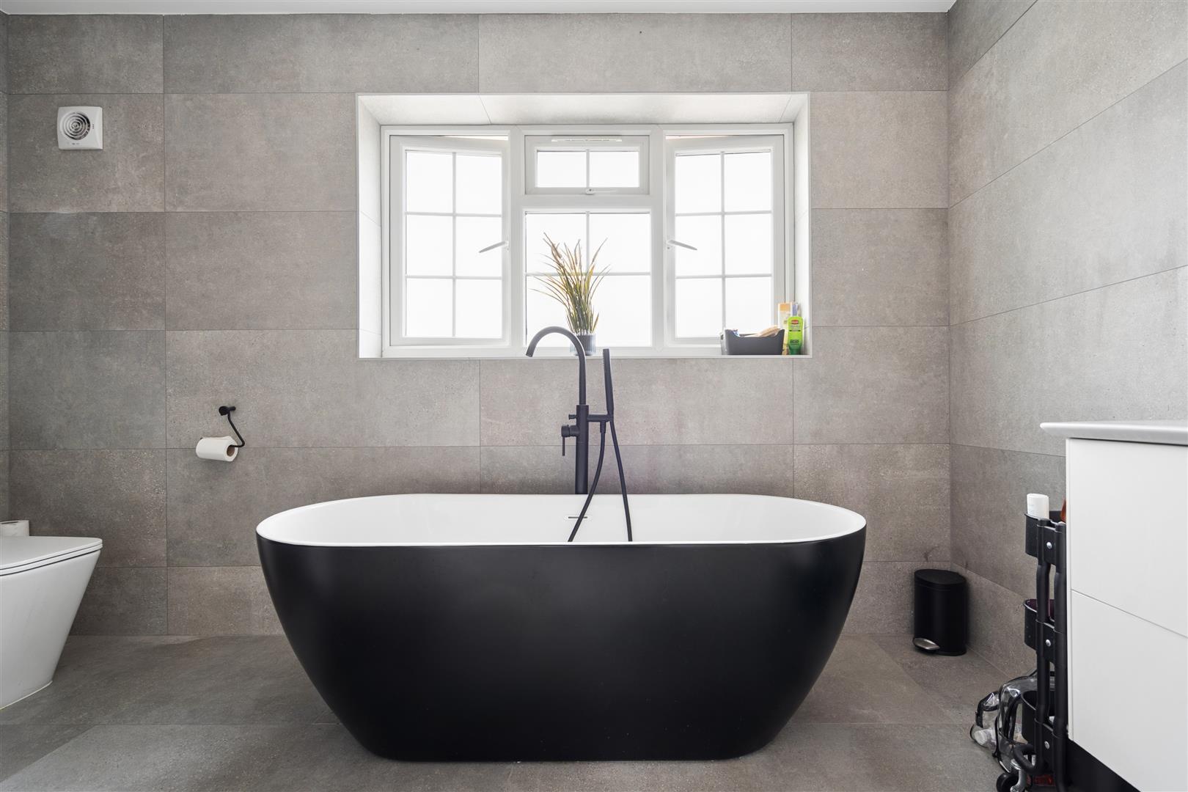
The first floor provides four double bedrooms. The impressive, generously proportioned principal bedroom benefits from fitted wardrobes, a luxurious en-suite bathroom with a contemporary freestanding bath, and a separate dressing room - previously configured as the fifth bedroom and could readily be reinstated.
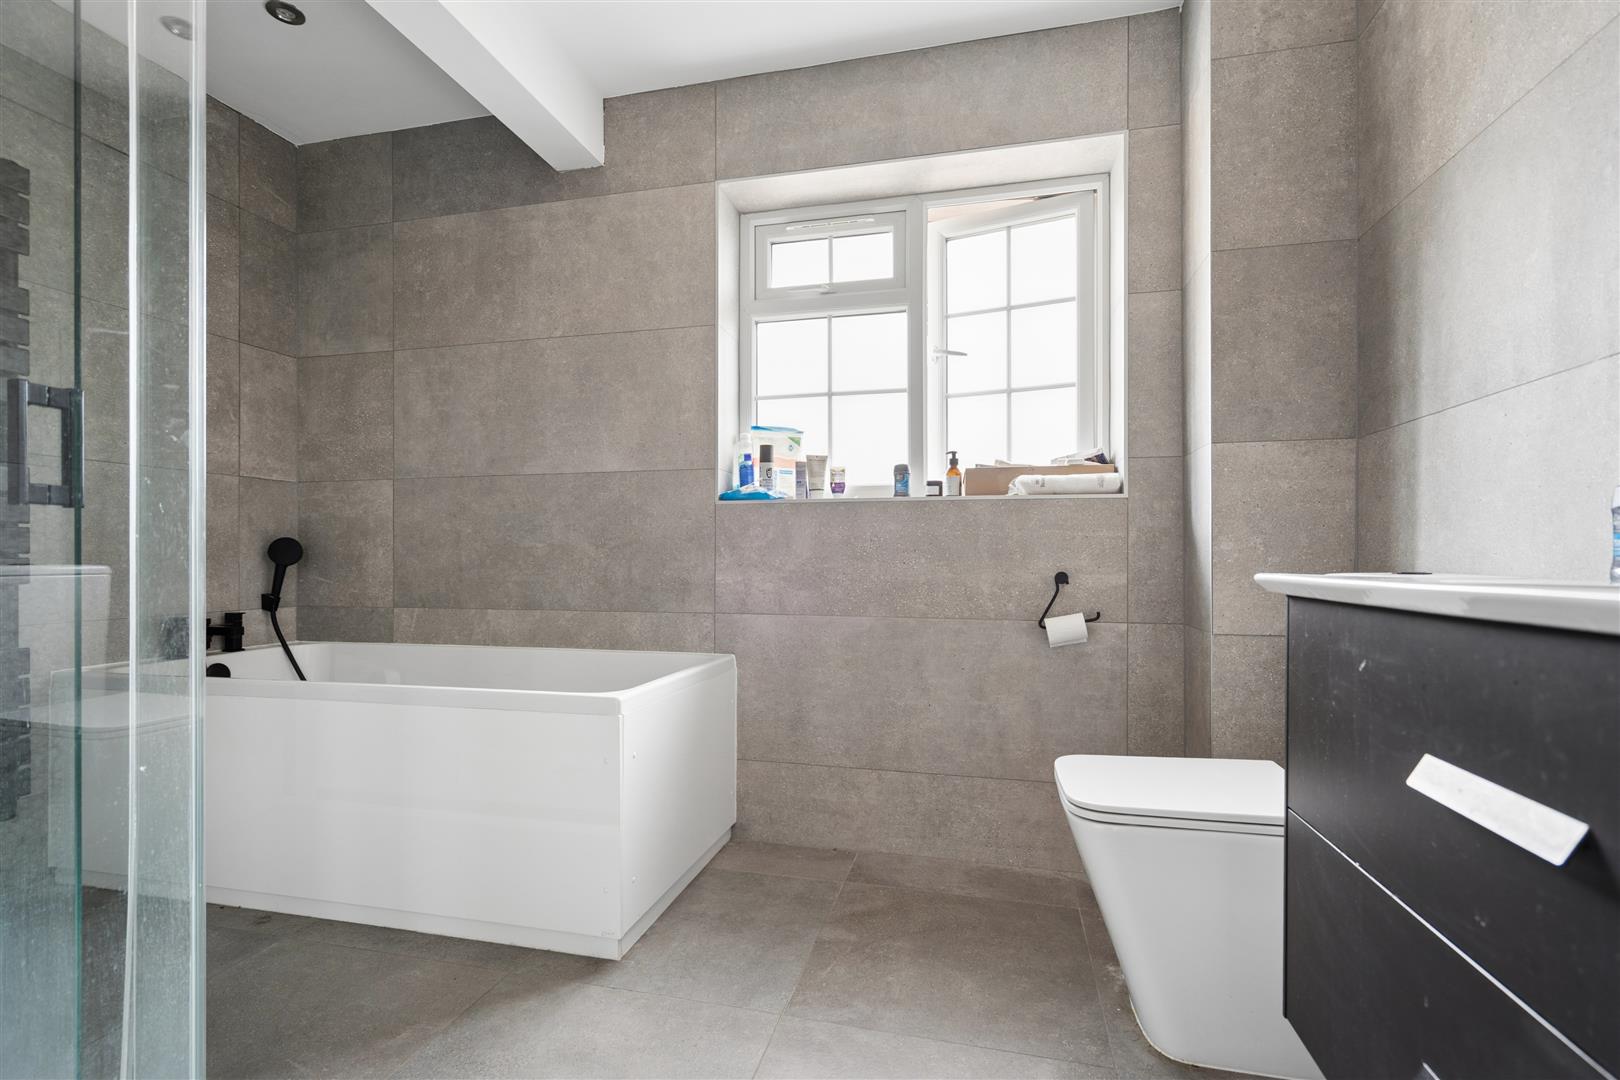
A beautifully appointed family bathroom features a large walk-while a thoughtfully designed laundry room provides dedicated space and plumbing for both a washing machine and tumble dryer.
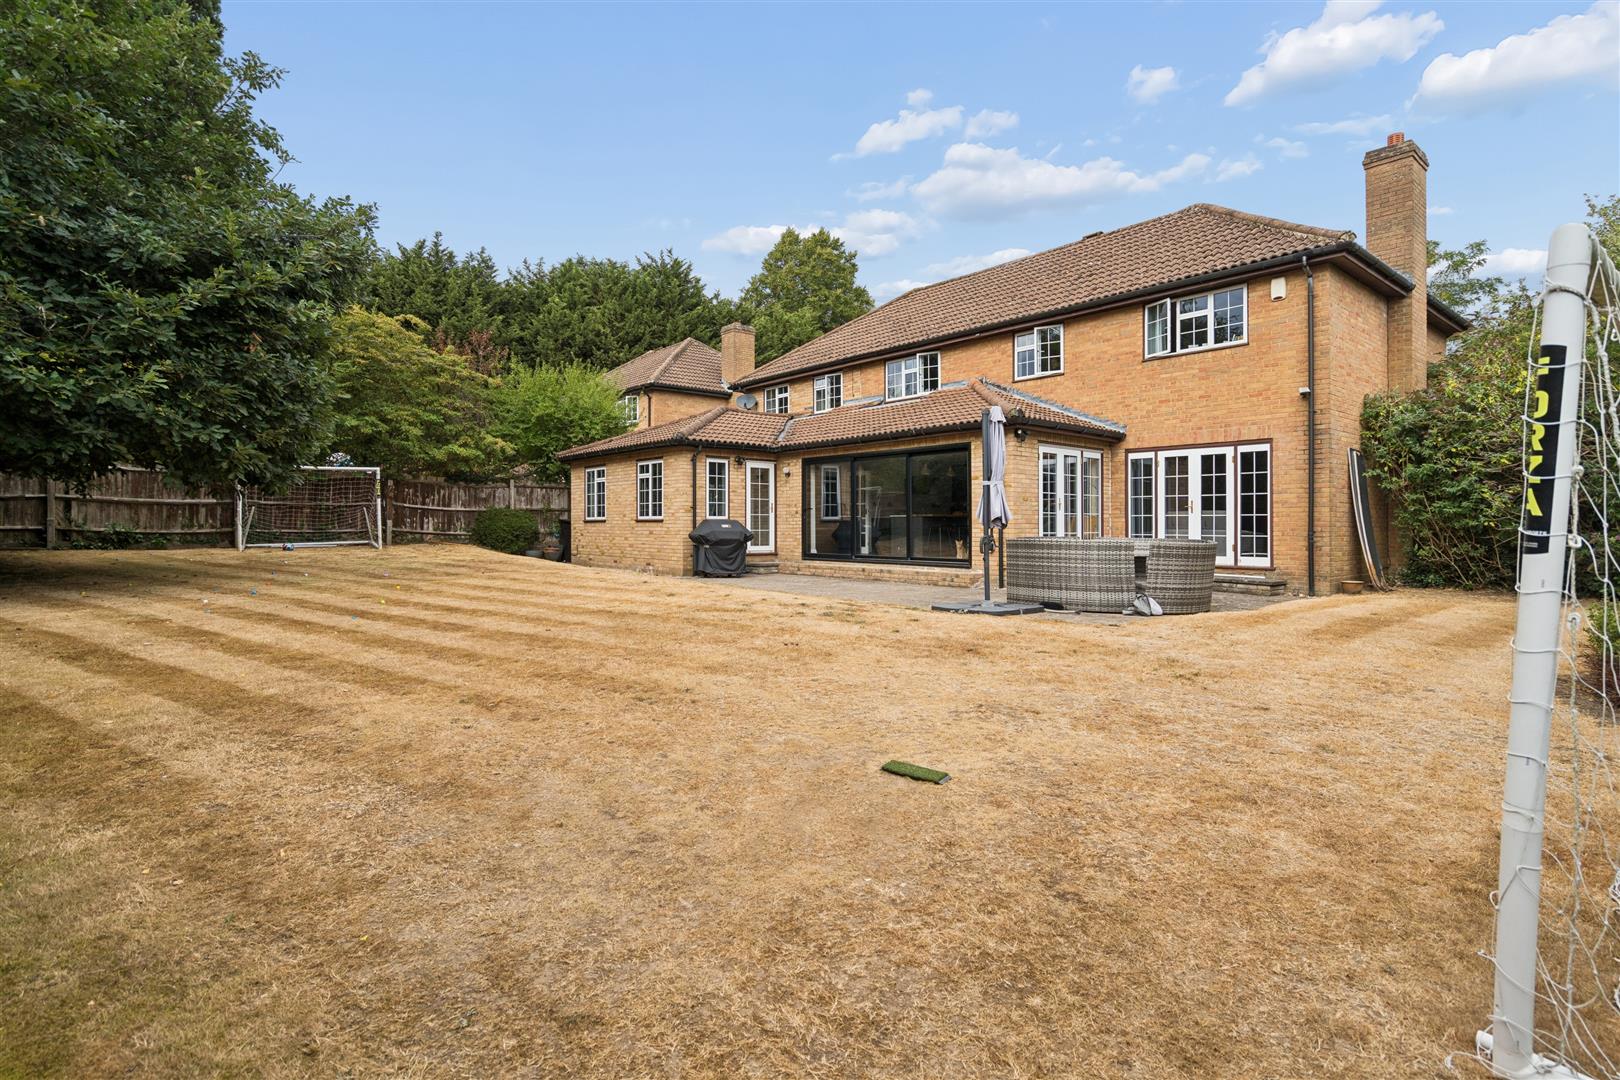
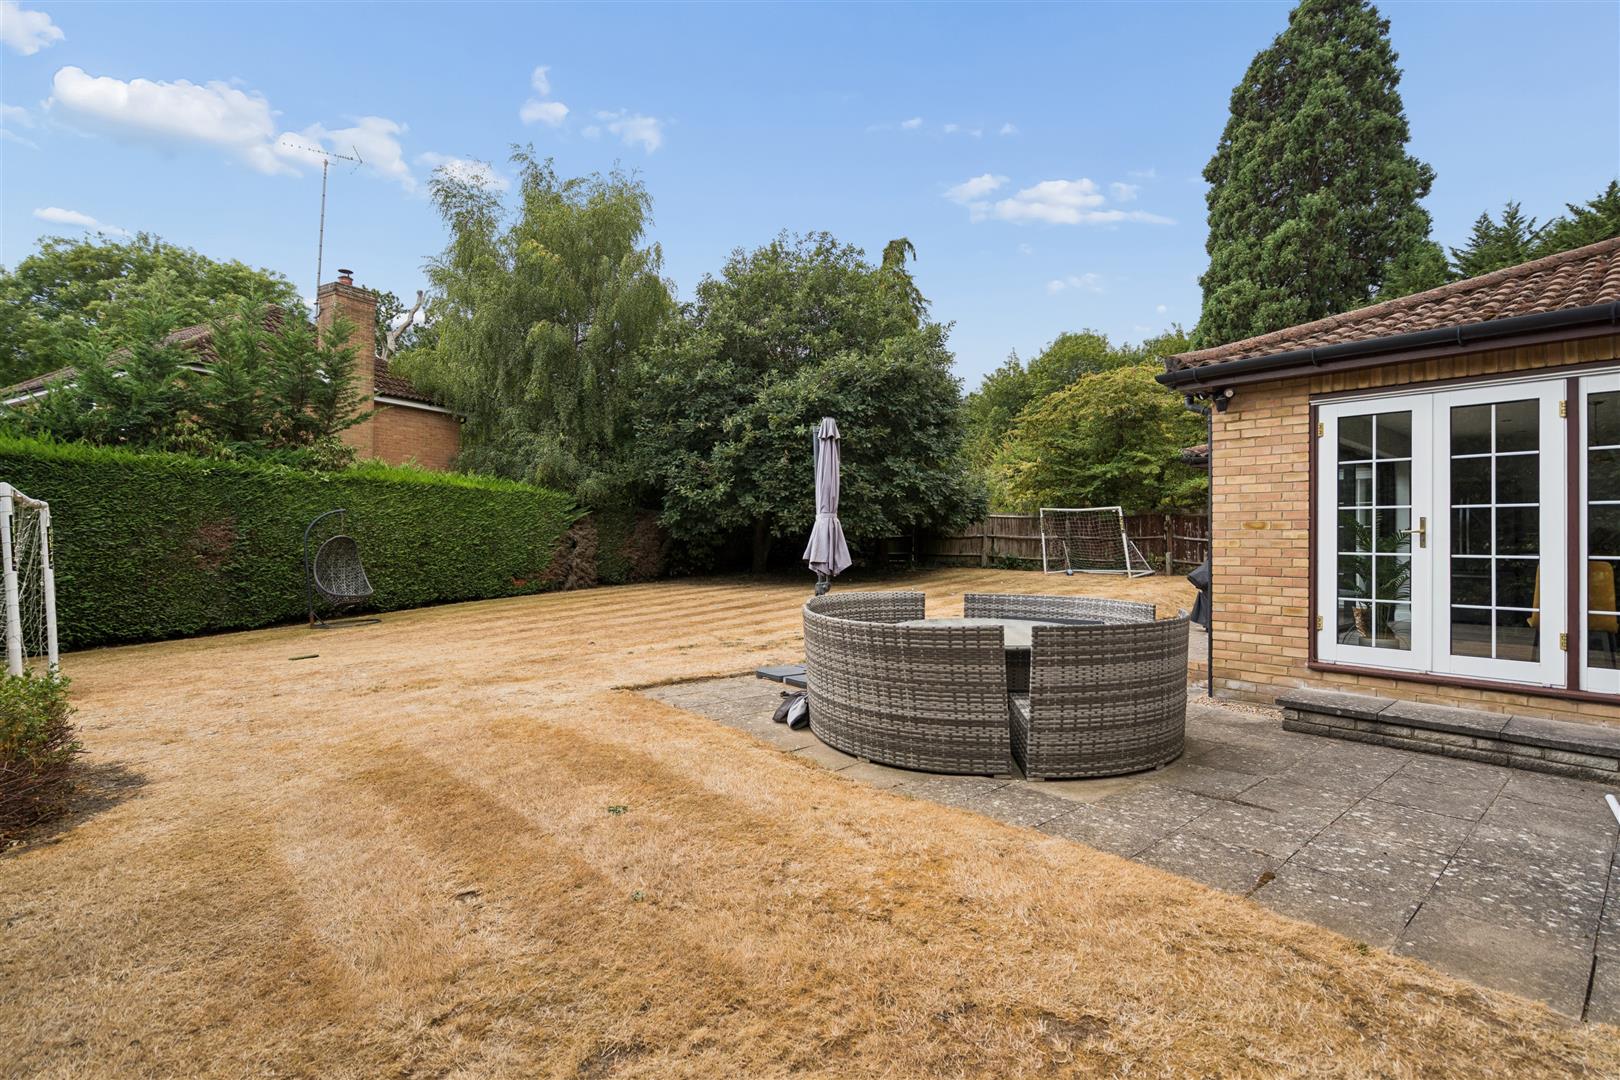
Outside, the rear garden is surrounded by mature hedging and established trees and laid to lawn with a stylish patio area, ideal for both relaxing and entertaining and an outside tap with a dog shower. The property further benefits from a spacious single garage and an electric vehicle charging point.
LOCATION
Chorleywood is a popular place to live, offering the perfect combination of beautiful countryside with close proximity to central London. As well as excellent rail links on both the Metropolitan Line into the city and Chiltern Line to Marylebone, there’s also easy access to the M25 at Junctions 17 and 18. Heathrow is also close by.
Sought-after schooling for all ages, both state and private, is just one reason families choose to live here, and the village centre offers a selection of independent shops and cafes. Leisure facilities include Chorleywood Common with almost 200 acres of woodland and grassland. The Chorleywood House Estate is a nature reserve with ancient woodland and footpaths to the beautiful River Chess. In addition, there are clubs for football, cricket golf and tennis for all ages.
TENURE
Freehold
COUNCIL TAX
Three Rivers District Council - Band G: £4049.41 ( 2026/2027)
VIEWINGS
By appointment only please via the Vendors' Agents, John Roberts & Co. 47B, Lower Road, Chorleywood, Herts WD3 5LQ. Tel. 01923 285123.
Opening times: Monday to Friday 9:00am to 6:00pm Saturday 9:00am to 4:00pm.
Viewing
Please contact us on 01923 285123 if you wish to arrange a viewing appointment for this property, or require further information.
Disclaimer
John Roberts & Co endeavour to maintain accurate depictions of properties in Virtual Tours, Floor Plans and descriptions, however, these are intended only as a guide and purchasers must satisfy themselves by personal inspection.
A stunning five-bedroom detached family home, enviably positioned within a sought-after area of Chorleywood, it is tucked away in an attractive cul-de-sac.
The property has been extensively updated and thoughtfully enhanced by the current owners, creating a highly desirable family home that combines contemporary living with excellent access to transport links and the surrounding countryside.
The spacious entrance hall has a beautifully appointed cloakroom and two generous under-stairs storage cupboards.
At the heart of the home is the impressive open-plan kitchen and dining room designed with style and practicality, featuring a large island, two ovens, an integrated combination oven, warming drawer, drinks cooler, Quooker tap. Expansive folding doors open to the garden, creating a wonderful sense of space, allowing natural light to flood the room. Separate walk-in pantry.
The dual-aspect sitting room overlooks the rear garden and there's a separate study and a large family room with an adjacent cloakroom. This versatile area offers the potential to create a further ground-floor bedroom with en-suite facilities with nearby internal access to the garage.
The first floor provides four double bedrooms. The impressive, generously proportioned principal bedroom benefits from fitted wardrobes, a luxurious en-suite bathroom with a contemporary freestanding bath, and a separate dressing room - previously configured as the fifth bedroom and could readily be reinstated.
A beautifully appointed family bathroom features a large walk-while a thoughtfully designed laundry room provides dedicated space and plumbing for both a washing machine and tumble dryer.
Outside, the rear garden is surrounded by mature hedging and established trees and laid to lawn with a stylish patio area, ideal for both relaxing and entertaining and an outside tap with a dog shower. The property further benefits from a spacious single garage and an electric vehicle charging point.
LOCATION
Chorleywood is a popular place to live, offering the perfect combination of beautiful countryside with close proximity to central London. As well as excellent rail links on both the Metropolitan Line into the city and Chiltern Line to Marylebone, there’s also easy access to the M25 at Junctions 17 and 18. Heathrow is also close by.
Sought-after schooling for all ages, both state and private, is just one reason families choose to live here, and the village centre offers a selection of independent shops and cafes. Leisure facilities include Chorleywood Common with almost 200 acres of woodland and grassland. The Chorleywood House Estate is a nature reserve with ancient woodland and footpaths to the beautiful River Chess. In addition, there are clubs for football, cricket golf and tennis for all ages.
TENURE
Freehold
COUNCIL TAX
Three Rivers District Council - Band G: £4049.41 ( 2026/2027)
VIEWINGS
By appointment only please via the Vendors' Agents, John Roberts & Co. 47B, Lower Road, Chorleywood, Herts WD3 5LQ. Tel. 01923 285123.
Opening times: Monday to Friday 9:00am to 6:00pm Saturday 9:00am to 4:00pm.
Viewing
Please contact us on 01923 285123 if you wish to arrange a viewing appointment for this property, or require further information.
Disclaimer
John Roberts & Co endeavour to maintain accurate depictions of properties in Virtual Tours, Floor Plans and descriptions, however, these are intended only as a guide and purchasers must satisfy themselves by personal inspection.
Features
- BEAUTIFULLY PRESENTED FIVE BEDROOM DETACHED FAMILY HOME
- EXTENSIVELY UPDATED THROUGHOUT
- POPULAR LOCATION CLOSE TO EXCELLENT TRANSPORT LINKS, SCHOOLS & COUNTRYSIDE
- STUNNING OPEN PLAN KITCHEN/DINING ROOM WITH SEPARATE WALK-IN PANTRY
- SITTING ROOM, FAMILY ROOM & STUDY
- TWO DOWNSTAIRS CLOAKROOMS
- FOUR DOUBLE BEDROOMS, ONE WITH ENSUITE AND DRESSING ROOM
- LARGE FAMILY BATH/SHOWER ROOM
- PRIVATE REAR GARDEN
- EPC: C
Share
Request aValuation
Thinking of selling? Get in touch for a free, no obligation valuation from John Roberts & Co.